
What is a scullery kitchen? It’s a functional extension of your main kitchen, with extra space for cooking, cleaning, and storage. Sculleries started as back rooms for washing dishes and scrubbing pots, and that hardworking role hasn’t changed. A butler’s pantry focuses on serving and storing tableware, while a scullery is built for meal prep and cleanup, usually with its own sink, dishwasher, and generous counter space. Today’s sculleries can also be beautiful rooms for entertaining, with wine fridges, bar supplies, and finishes that match the rest of the home. For homeowners who love to cook and host, a scullery kitchen keeps the main kitchen clean and display-ready no matter what’s happening behind the scenes. Here’s what goes into one and how to design a scullery that fits the way you live.
The Show Kitchen and the Scullery Kitchen Behind It
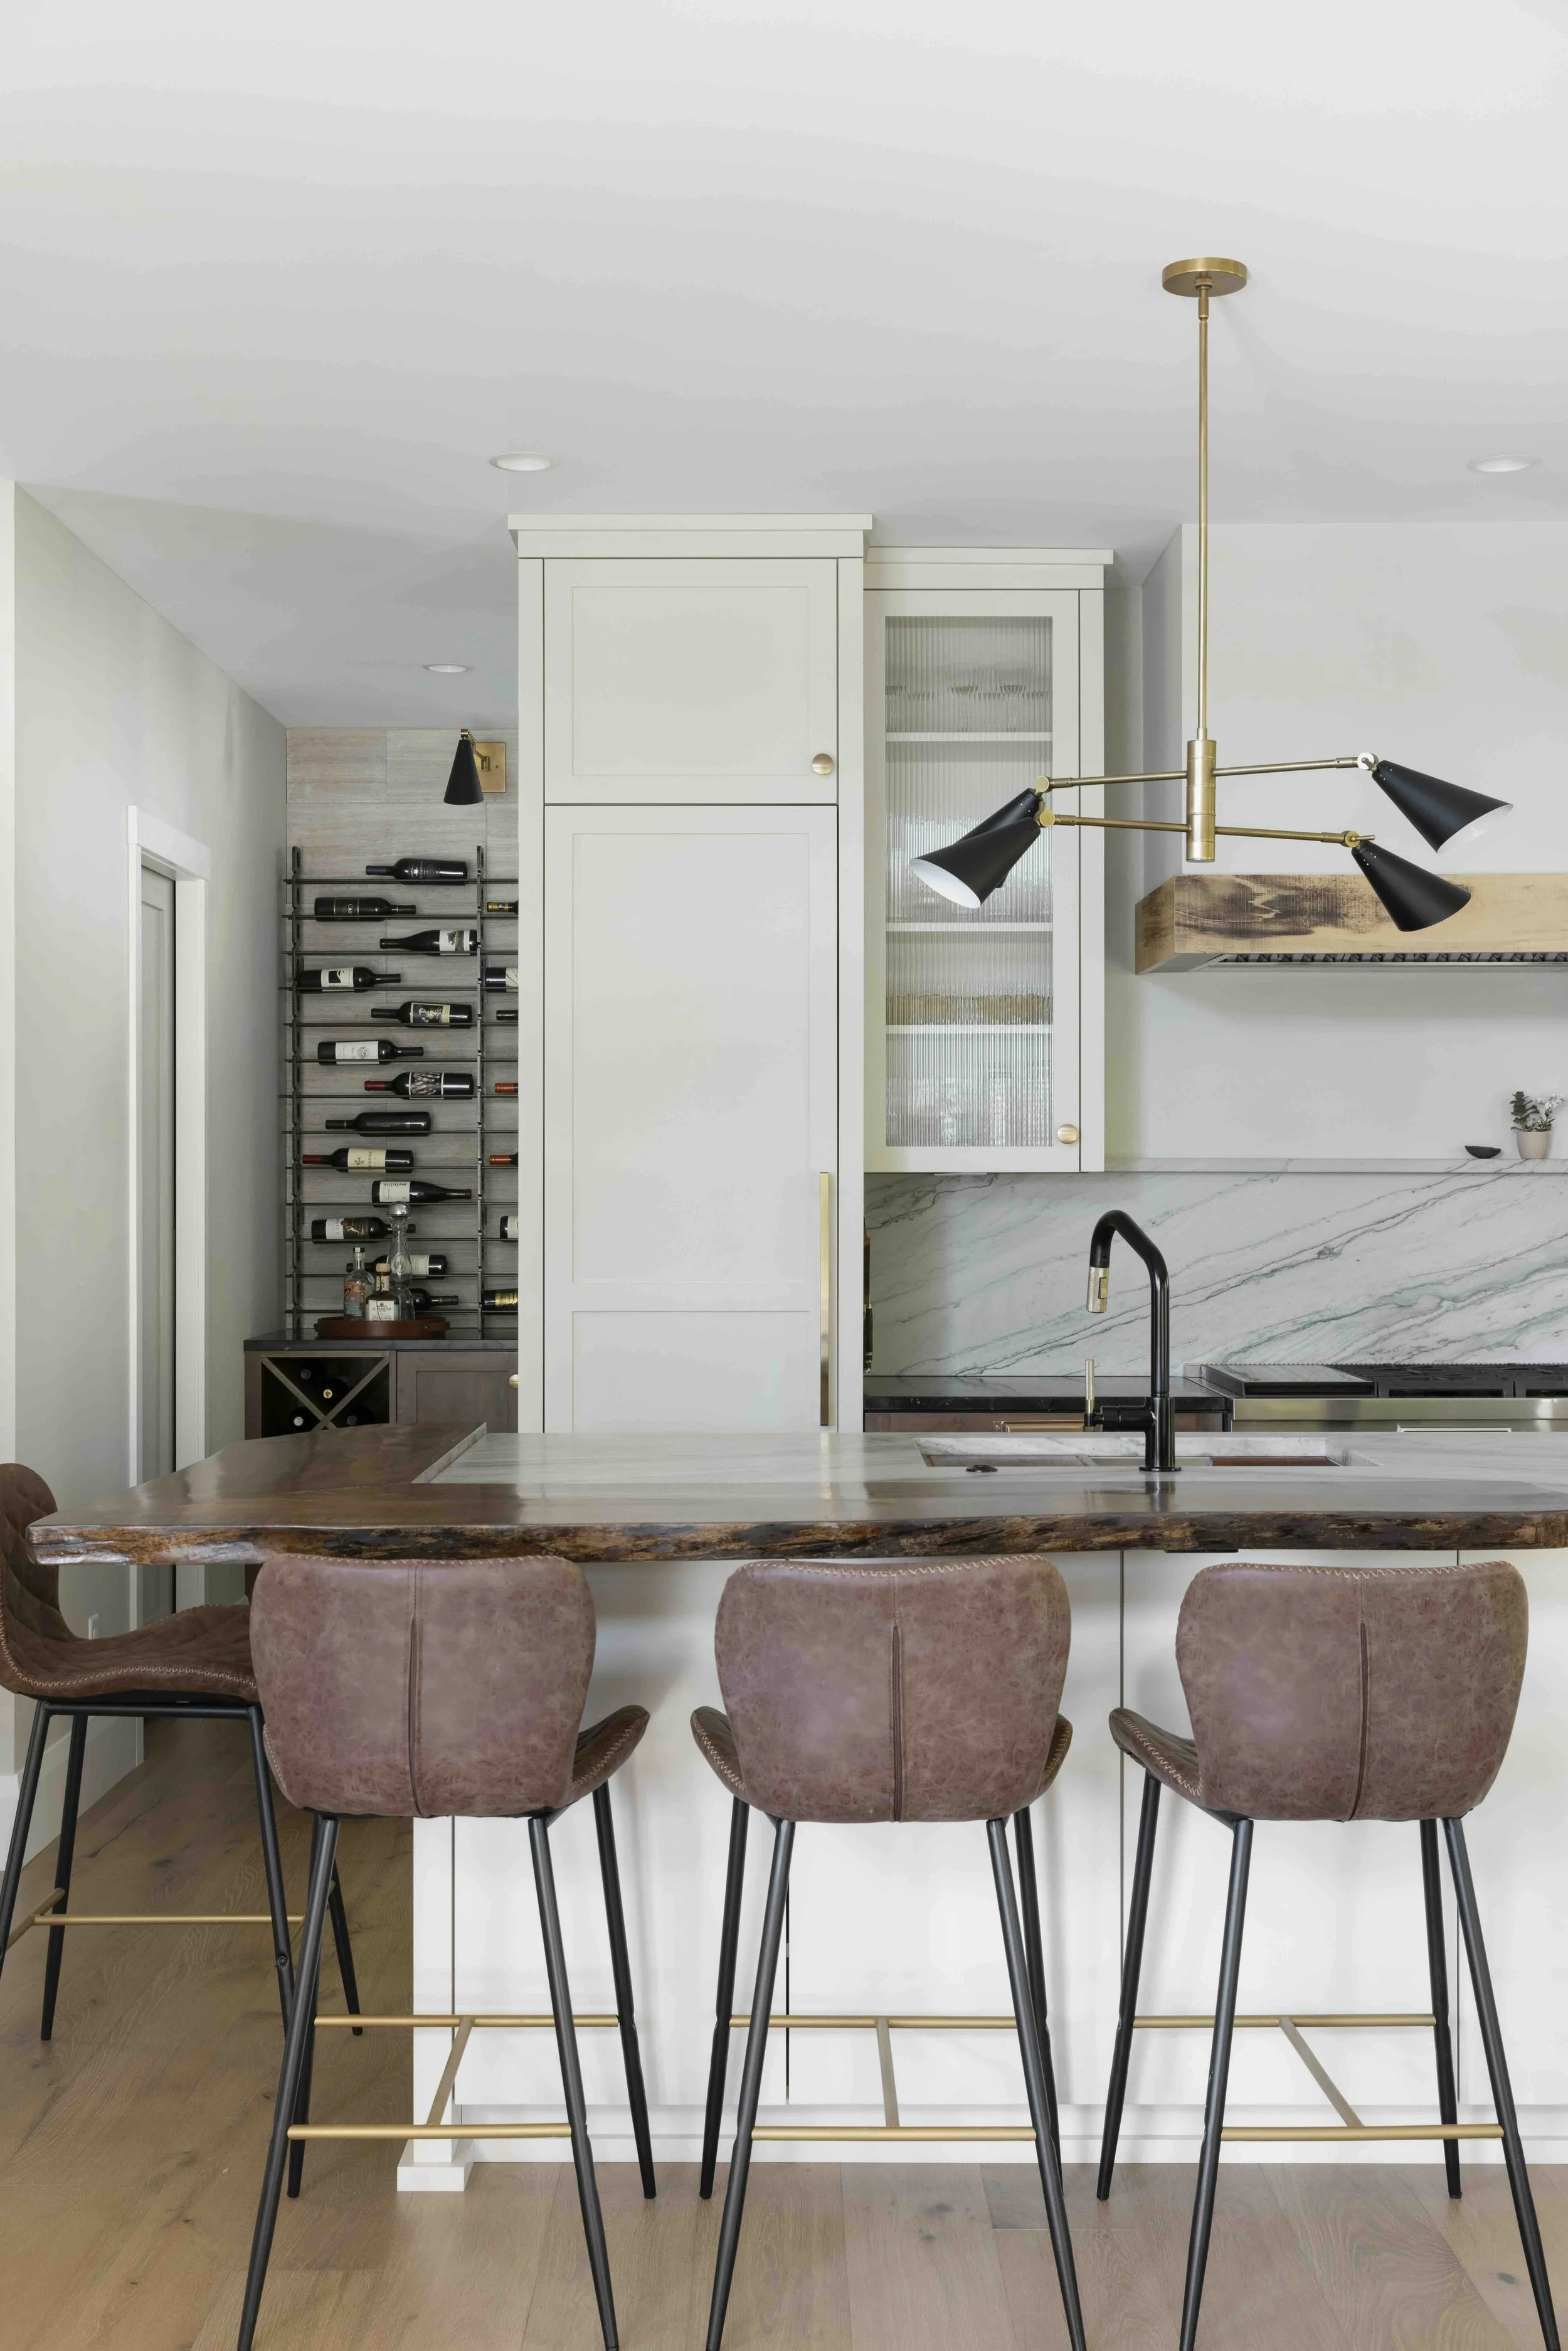
In this Tonka Bay, MN home on Lake Minnetonka, built with Aspect Design Build, the main kitchen is all presentation. White painted cabinets run floor to ceiling around the range, a panel-front refrigerator blends into the cabinetry, and reeded glass uppers frame a veined stone backsplash. A live edge bar top wraps the seating side of the island, while rustic maple lower cabinets and a wine wall with built-in cubbies bring warmth along the perimeter.
In an open floor plan like this one, every surface sits in full view of the living space. That’s why a scullery kitchen sits just behind the tall painted cabinetry. It takes on the dirty dishes, cutting boards, and countertop appliances that would otherwise collect on the stone.
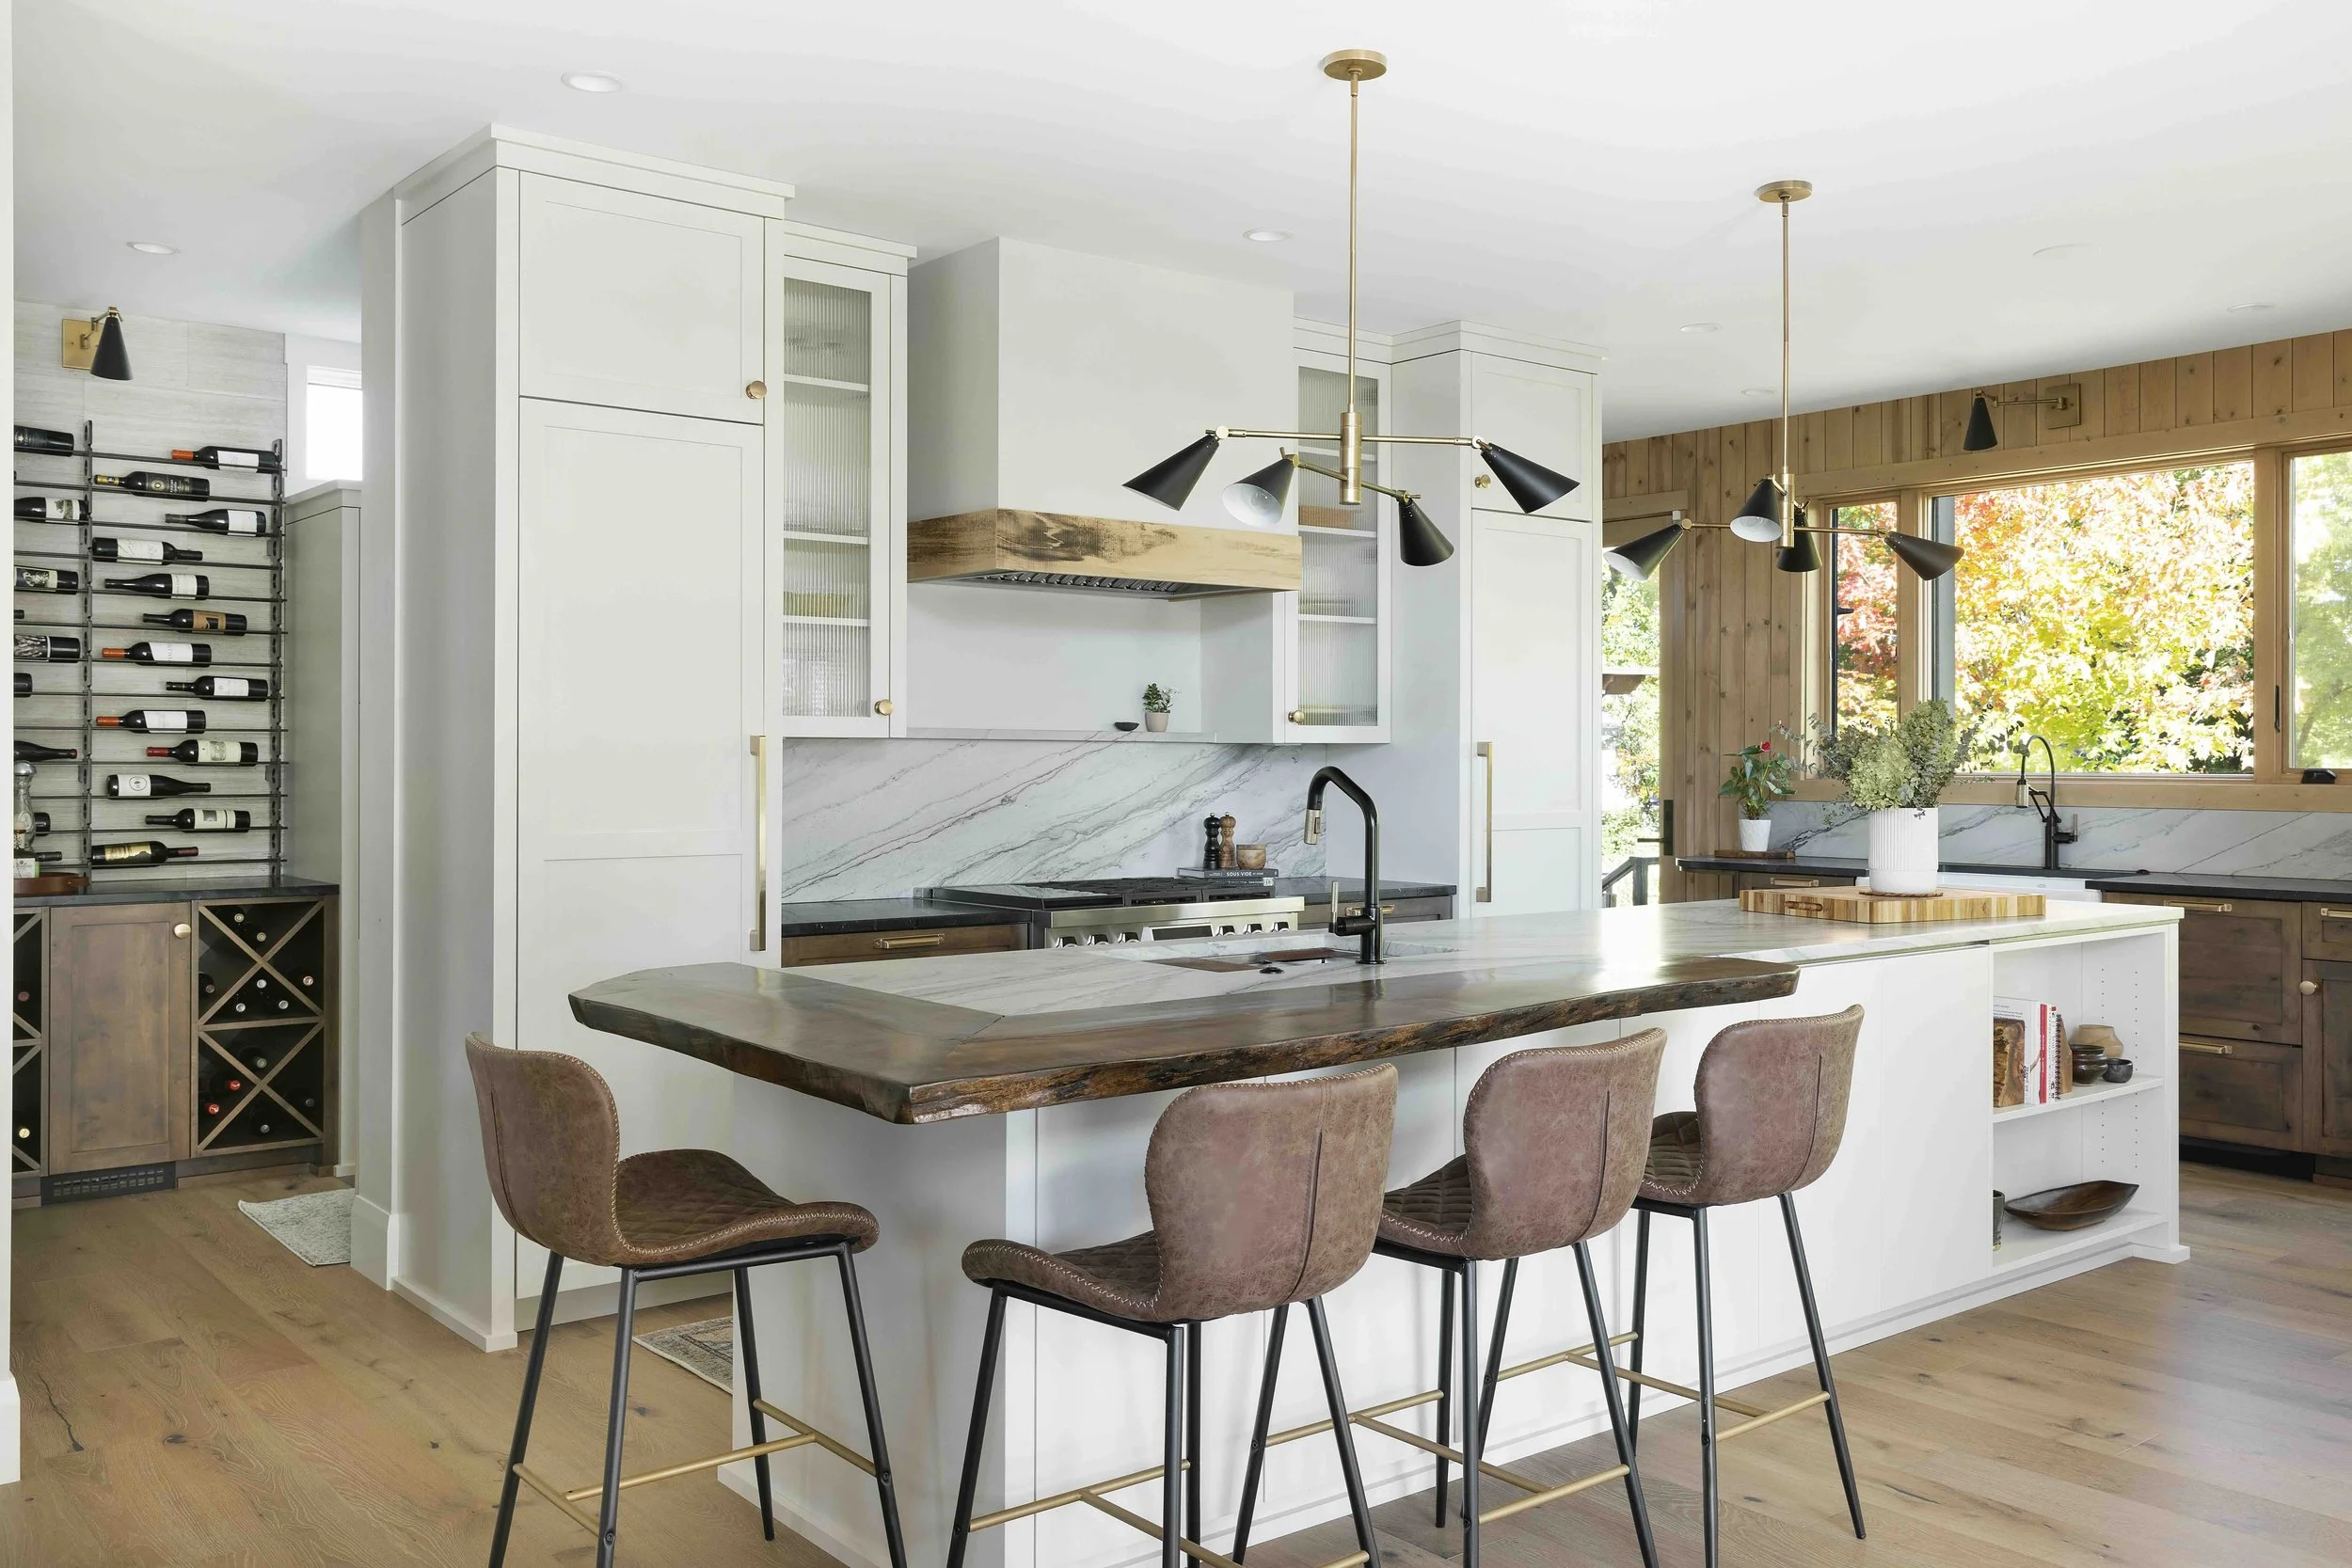
Guests see a finished kitchen whether it’s a quiet weeknight or a crowded holiday dinner, while the cooking and cleanup happen a few steps away. The front kitchen stays beautiful, and the scullery kitchen does the heavy lifting.
A Scullery Kitchen That Works as Hard as the Main Kitchen
This project shows a different side of the scullery kitchen. Here the main kitchen is a working kitchen too. Frameless cabinets painted in Sherwin-Williams Fawn Brindle wrap the U-shaped layout, and corner cabinets open to reveal an appliance pantry for mixers, slow cookers, and coffee gear, keeping the counters clear when the doors close. At the center, a walnut island inspired by an antique baker’s table anchors the room. Read more about it in our custom kitchen island design post.
Just steps away, the scullery faces the dining table, so plating food, refilling drinks, and clearing dishes never mean crossing the house. Double wall ovens fill a tall cabinet on one side, freeing the main range for everyday cooking and adding capacity for holidays and big gatherings. A second sink handles rinsing and cleanup, while full-height cabinetry and panel-front drawers keep extra storage close.
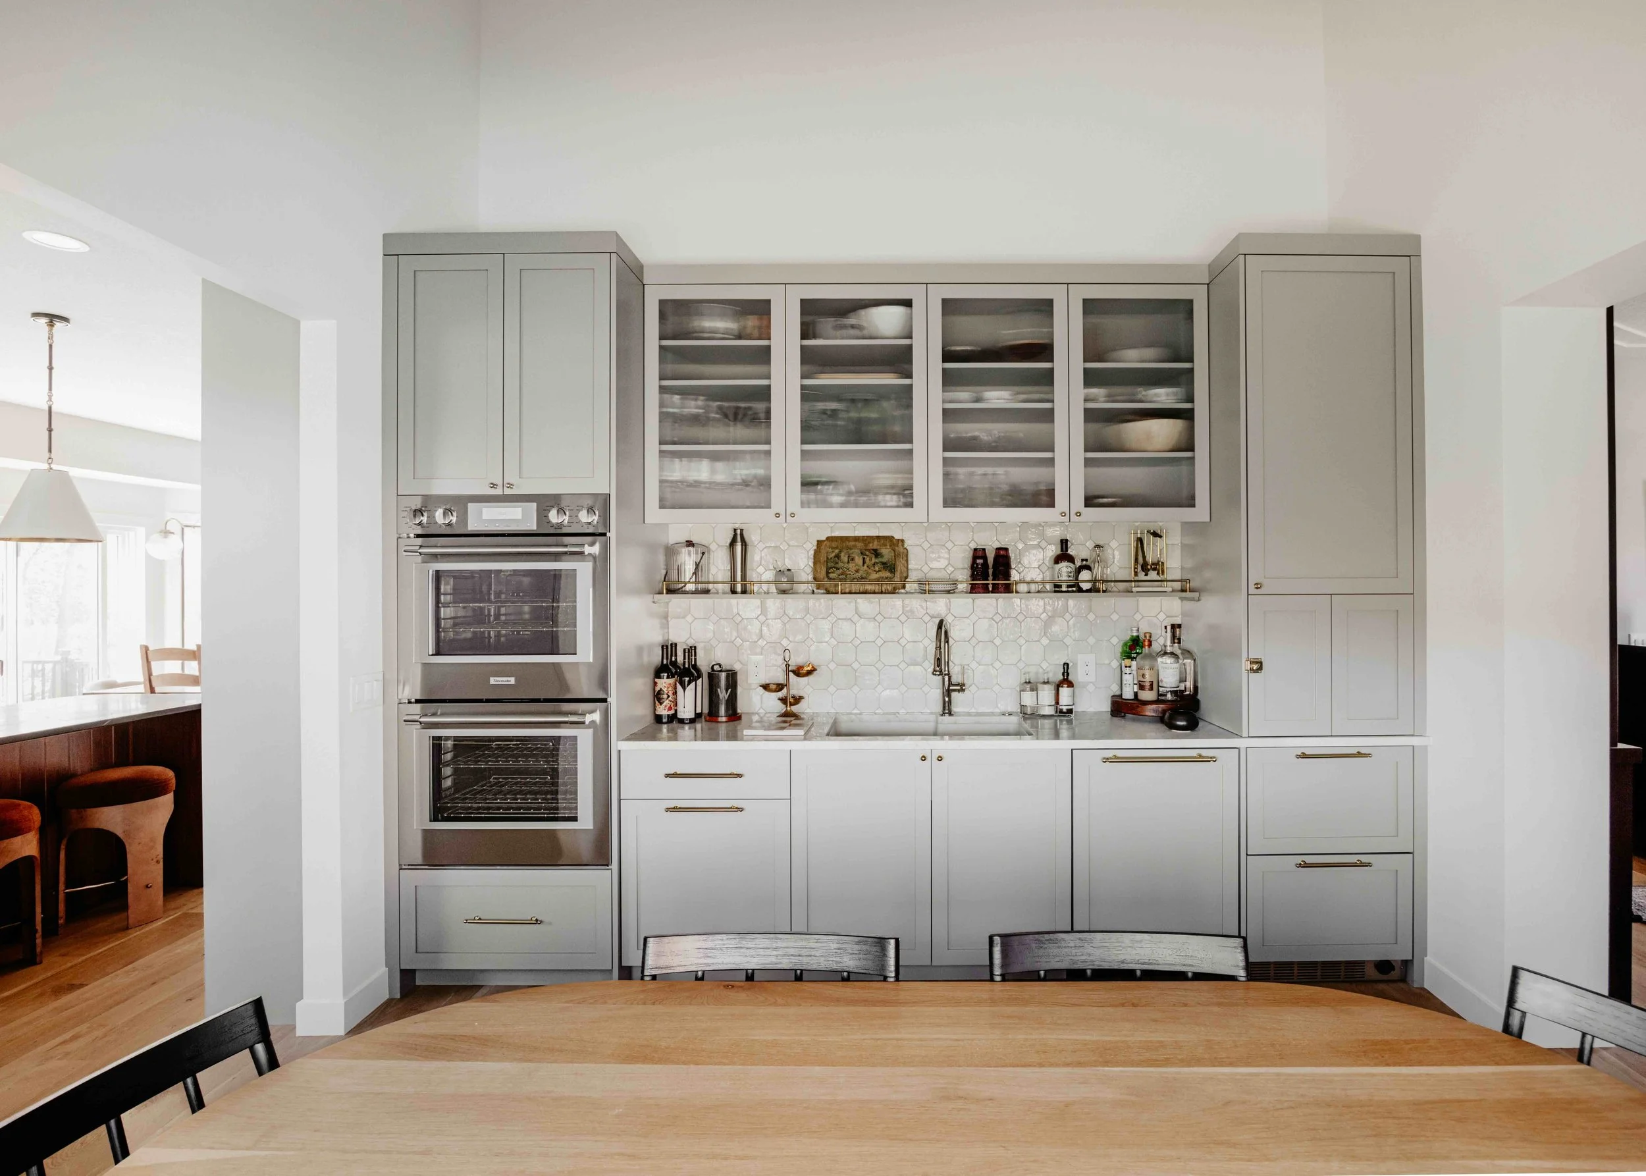
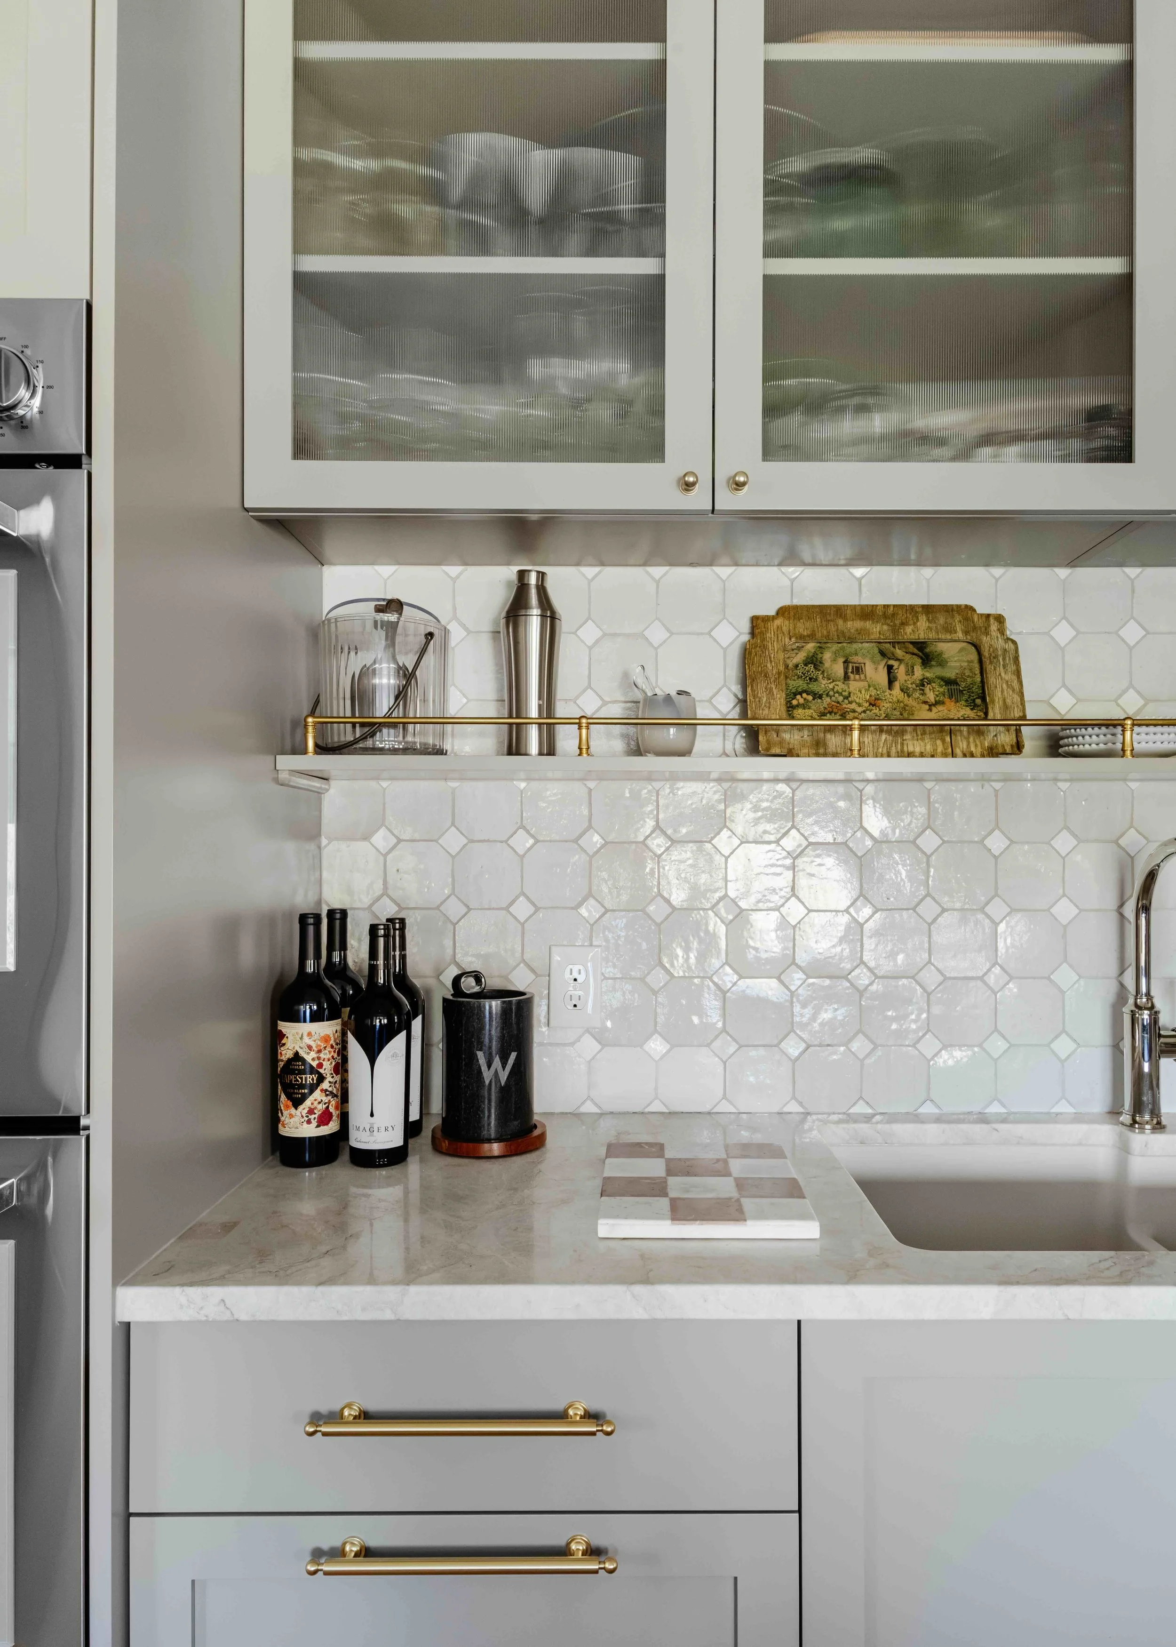
Glass-front upper cabinets hold glassware and serving bowls in plain view, and a brass rail shelf runs across a white geometric tile backsplash, holding bar essentials and a few collected pieces. The painted cabinets and brass pulls carry over from the main kitchen, so the scullery feels like a natural extension of the home rather than an afterthought.
Scullery vs. Butler’s Pantry
The two terms often get used interchangeably, but the spaces work differently, and the difference shapes how each one is built.
A butler’s pantry usually sits between the kitchen and the dining room. It handles the last step before a meal reaches the table: plating food, pouring drinks, and storing the dishes, glassware, and linens you bring out for guests. The cabinetry leans toward display and organization, with glass-front uppers, drawers for flatware and table linens, and a countertop for staging. Some include a small bar sink or a beverage fridge, but the space isn’t meant for heavy cooking or cleanup.
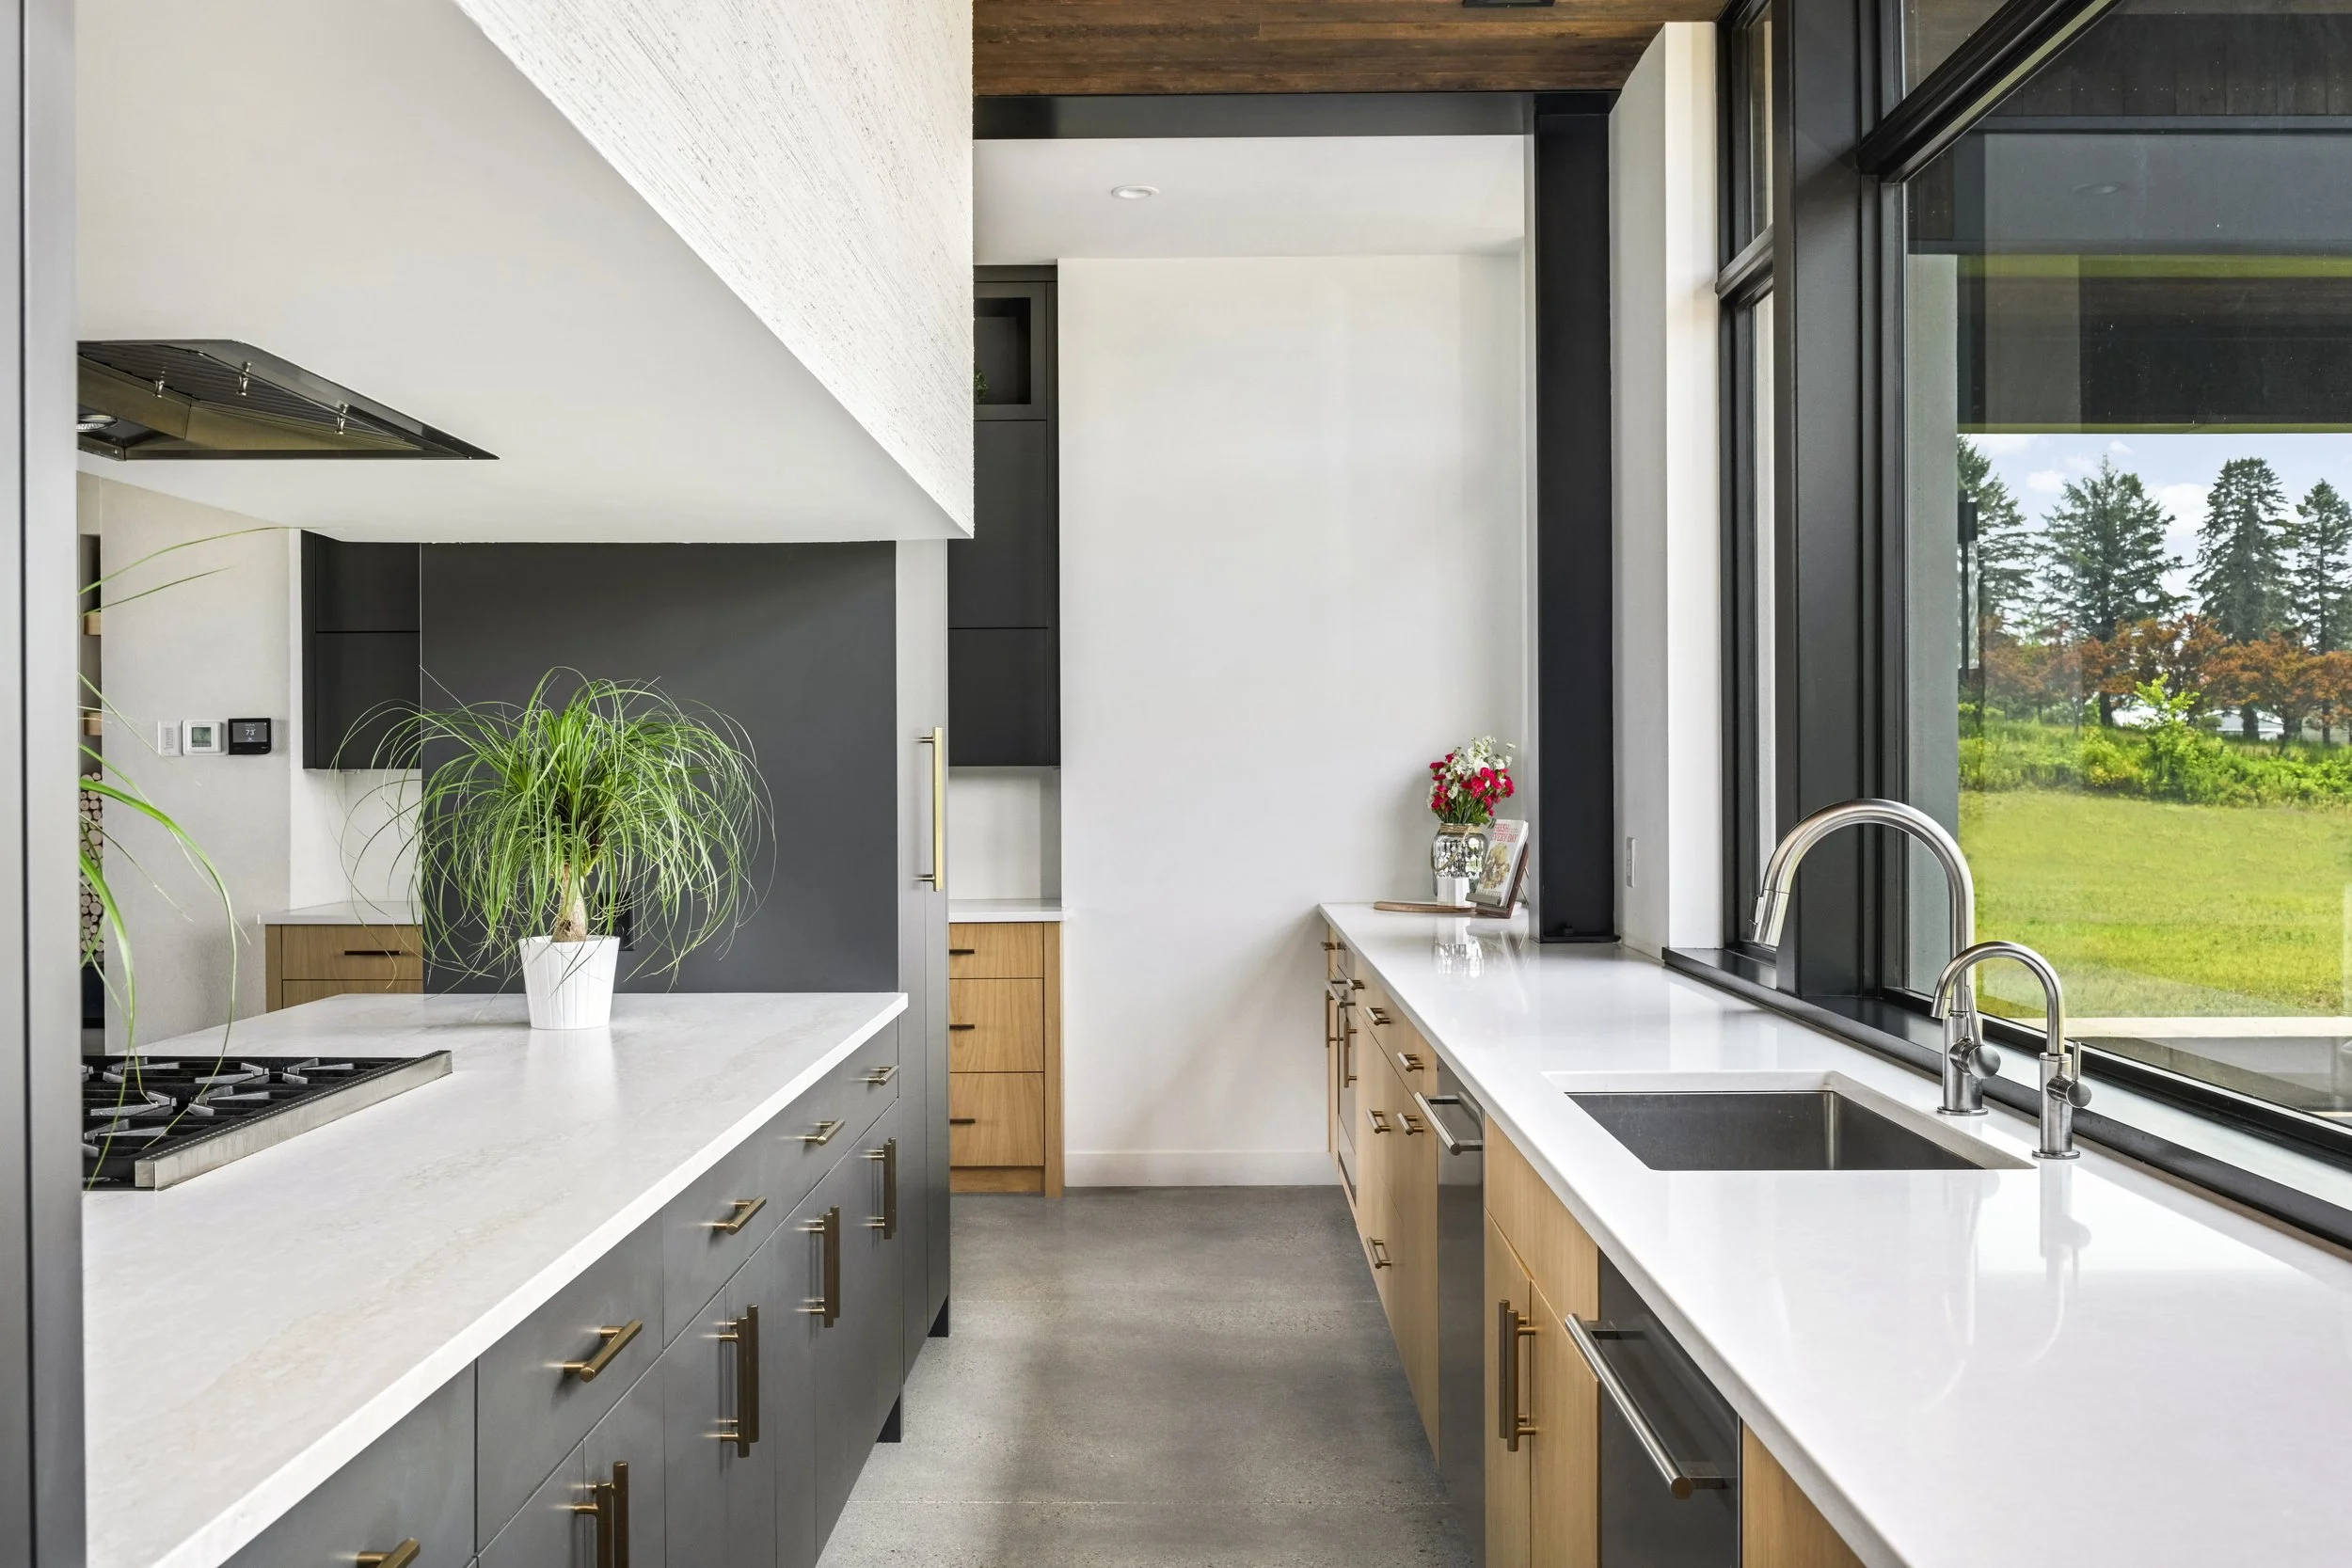
A scullery kitchen does the work that comes before and after the meal. It’s the place to chop vegetables, run the dishwasher, soak pots, and keep countertop appliances plugged in and ready to use. That calls for a full-size sink, durable countertops, and cabinetry built to hold heavier items, like deep drawers for cookware, pull-out shelves for small appliances, and tall pantry cabinets for bulk food storage. Some sculleries, like the ones above, even include extra ovens.
The easiest way to tell them apart is to ask what happens there. If the space mostly stores and serves, it’s a butler’s pantry. If it’s where the messy work gets done, it’s a scullery.
Some homes combine both functions in a single room, with a prep sink and dishwasher on one wall and display storage for serving pieces on another. The right choice depends on how often you cook, how you entertain, and how much space your floor plan can give.
Modern Scullery
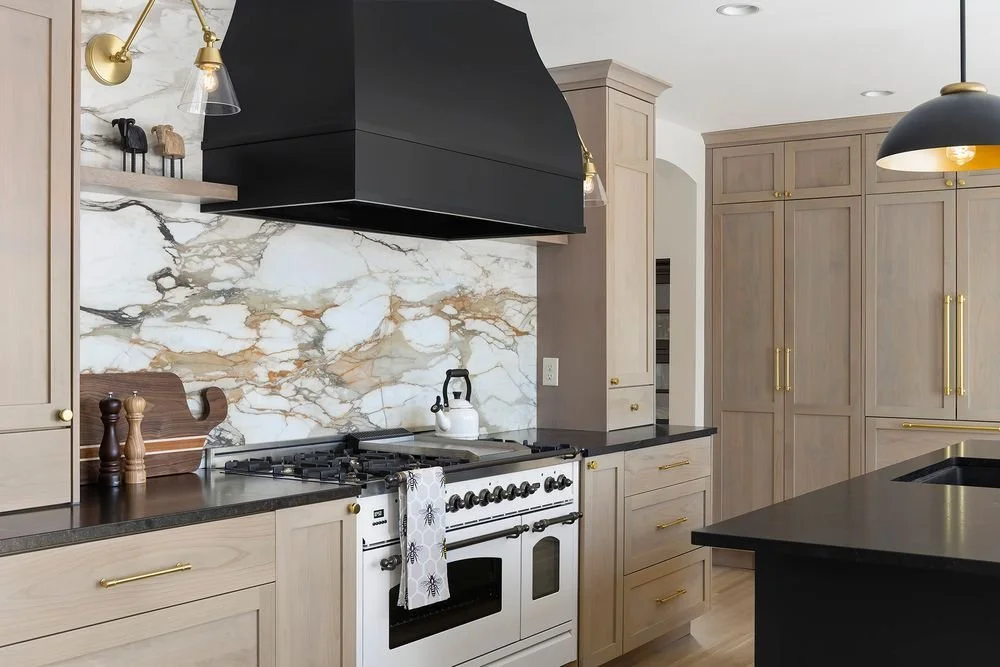
A modern scullery is built around how people actually cook and host today. It’s less about hiding the help and more about giving a busy household a second set of hands. Prep can happen in one room while the main kitchen stays ready for conversation, homework, or a quick snack. When dinner is over, the dishes go straight to the scullery sink, and the island is clear again in minutes.
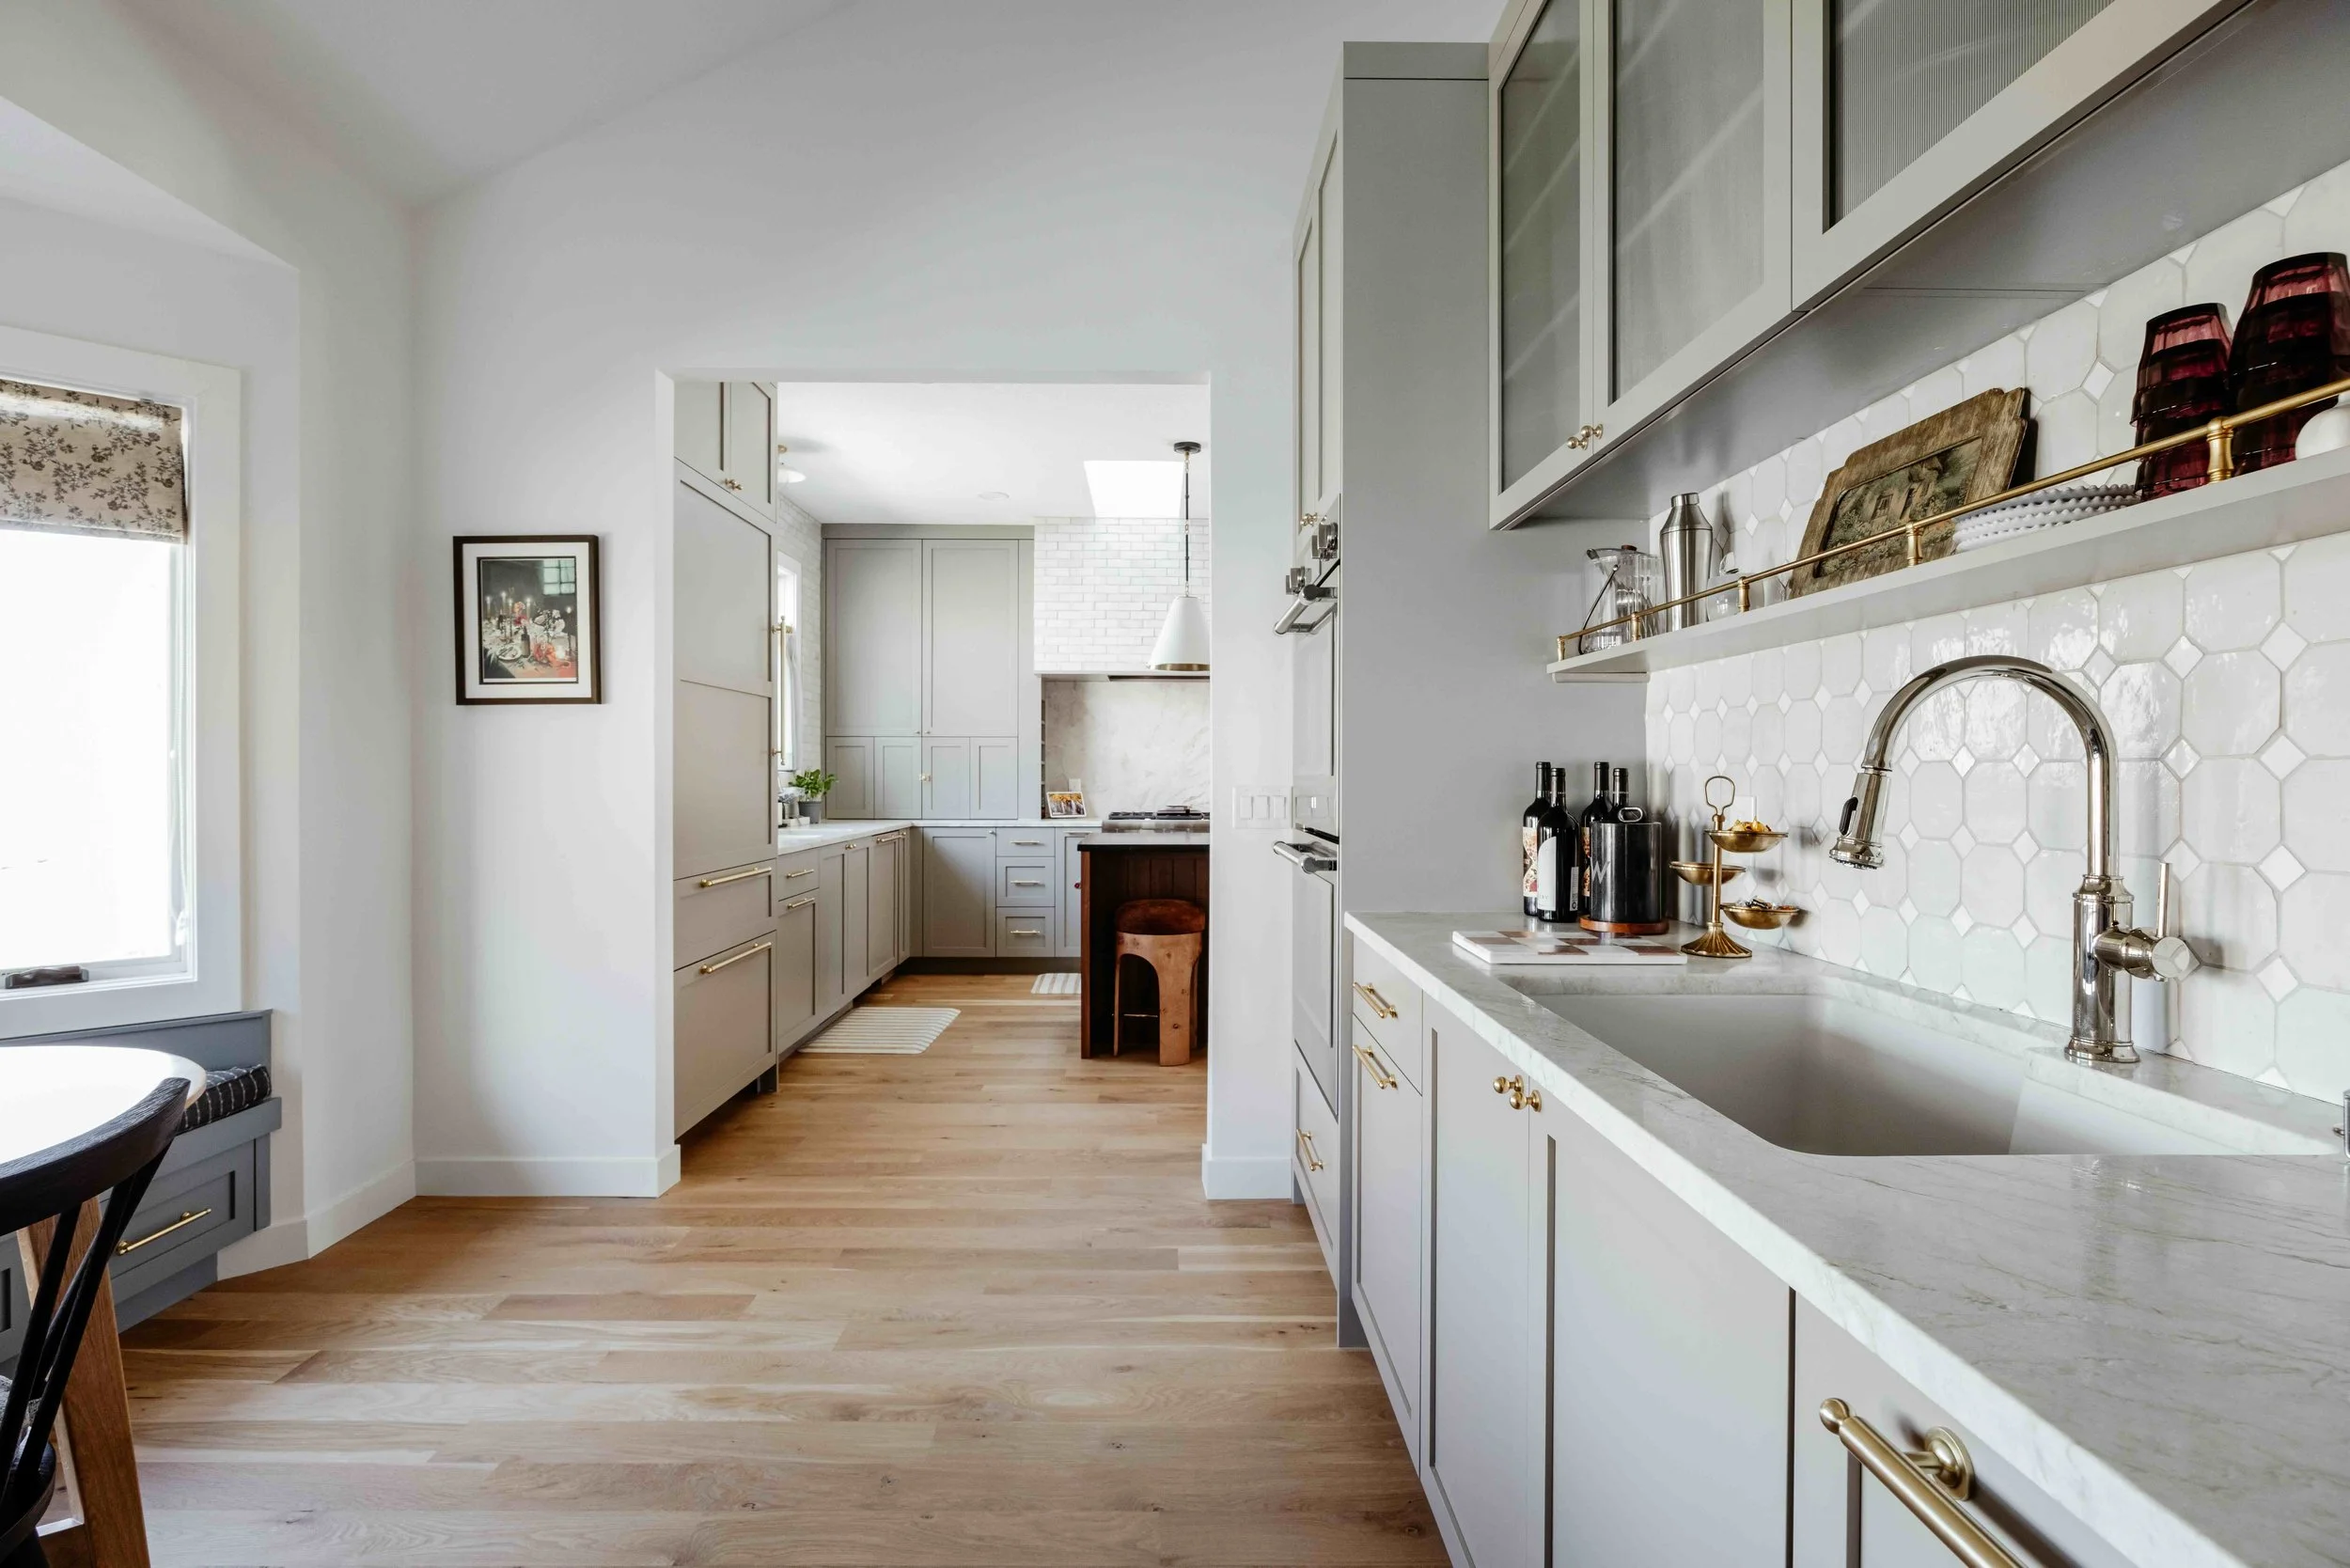
Location makes a big difference. Many sculleries run parallel to the main kitchen, tucked directly behind a wall of tall cabinetry with a doorway at one or both ends. This layout keeps the work zone completely out of view while staying only a few steps from the range. Others sit perpendicular to the kitchen, like the scullery in this photo, which lines the dining room wall just outside the kitchen doorway. That placement puts it within easy reach of both rooms, and it works especially well in homes where the scullery doubles as a serving station.
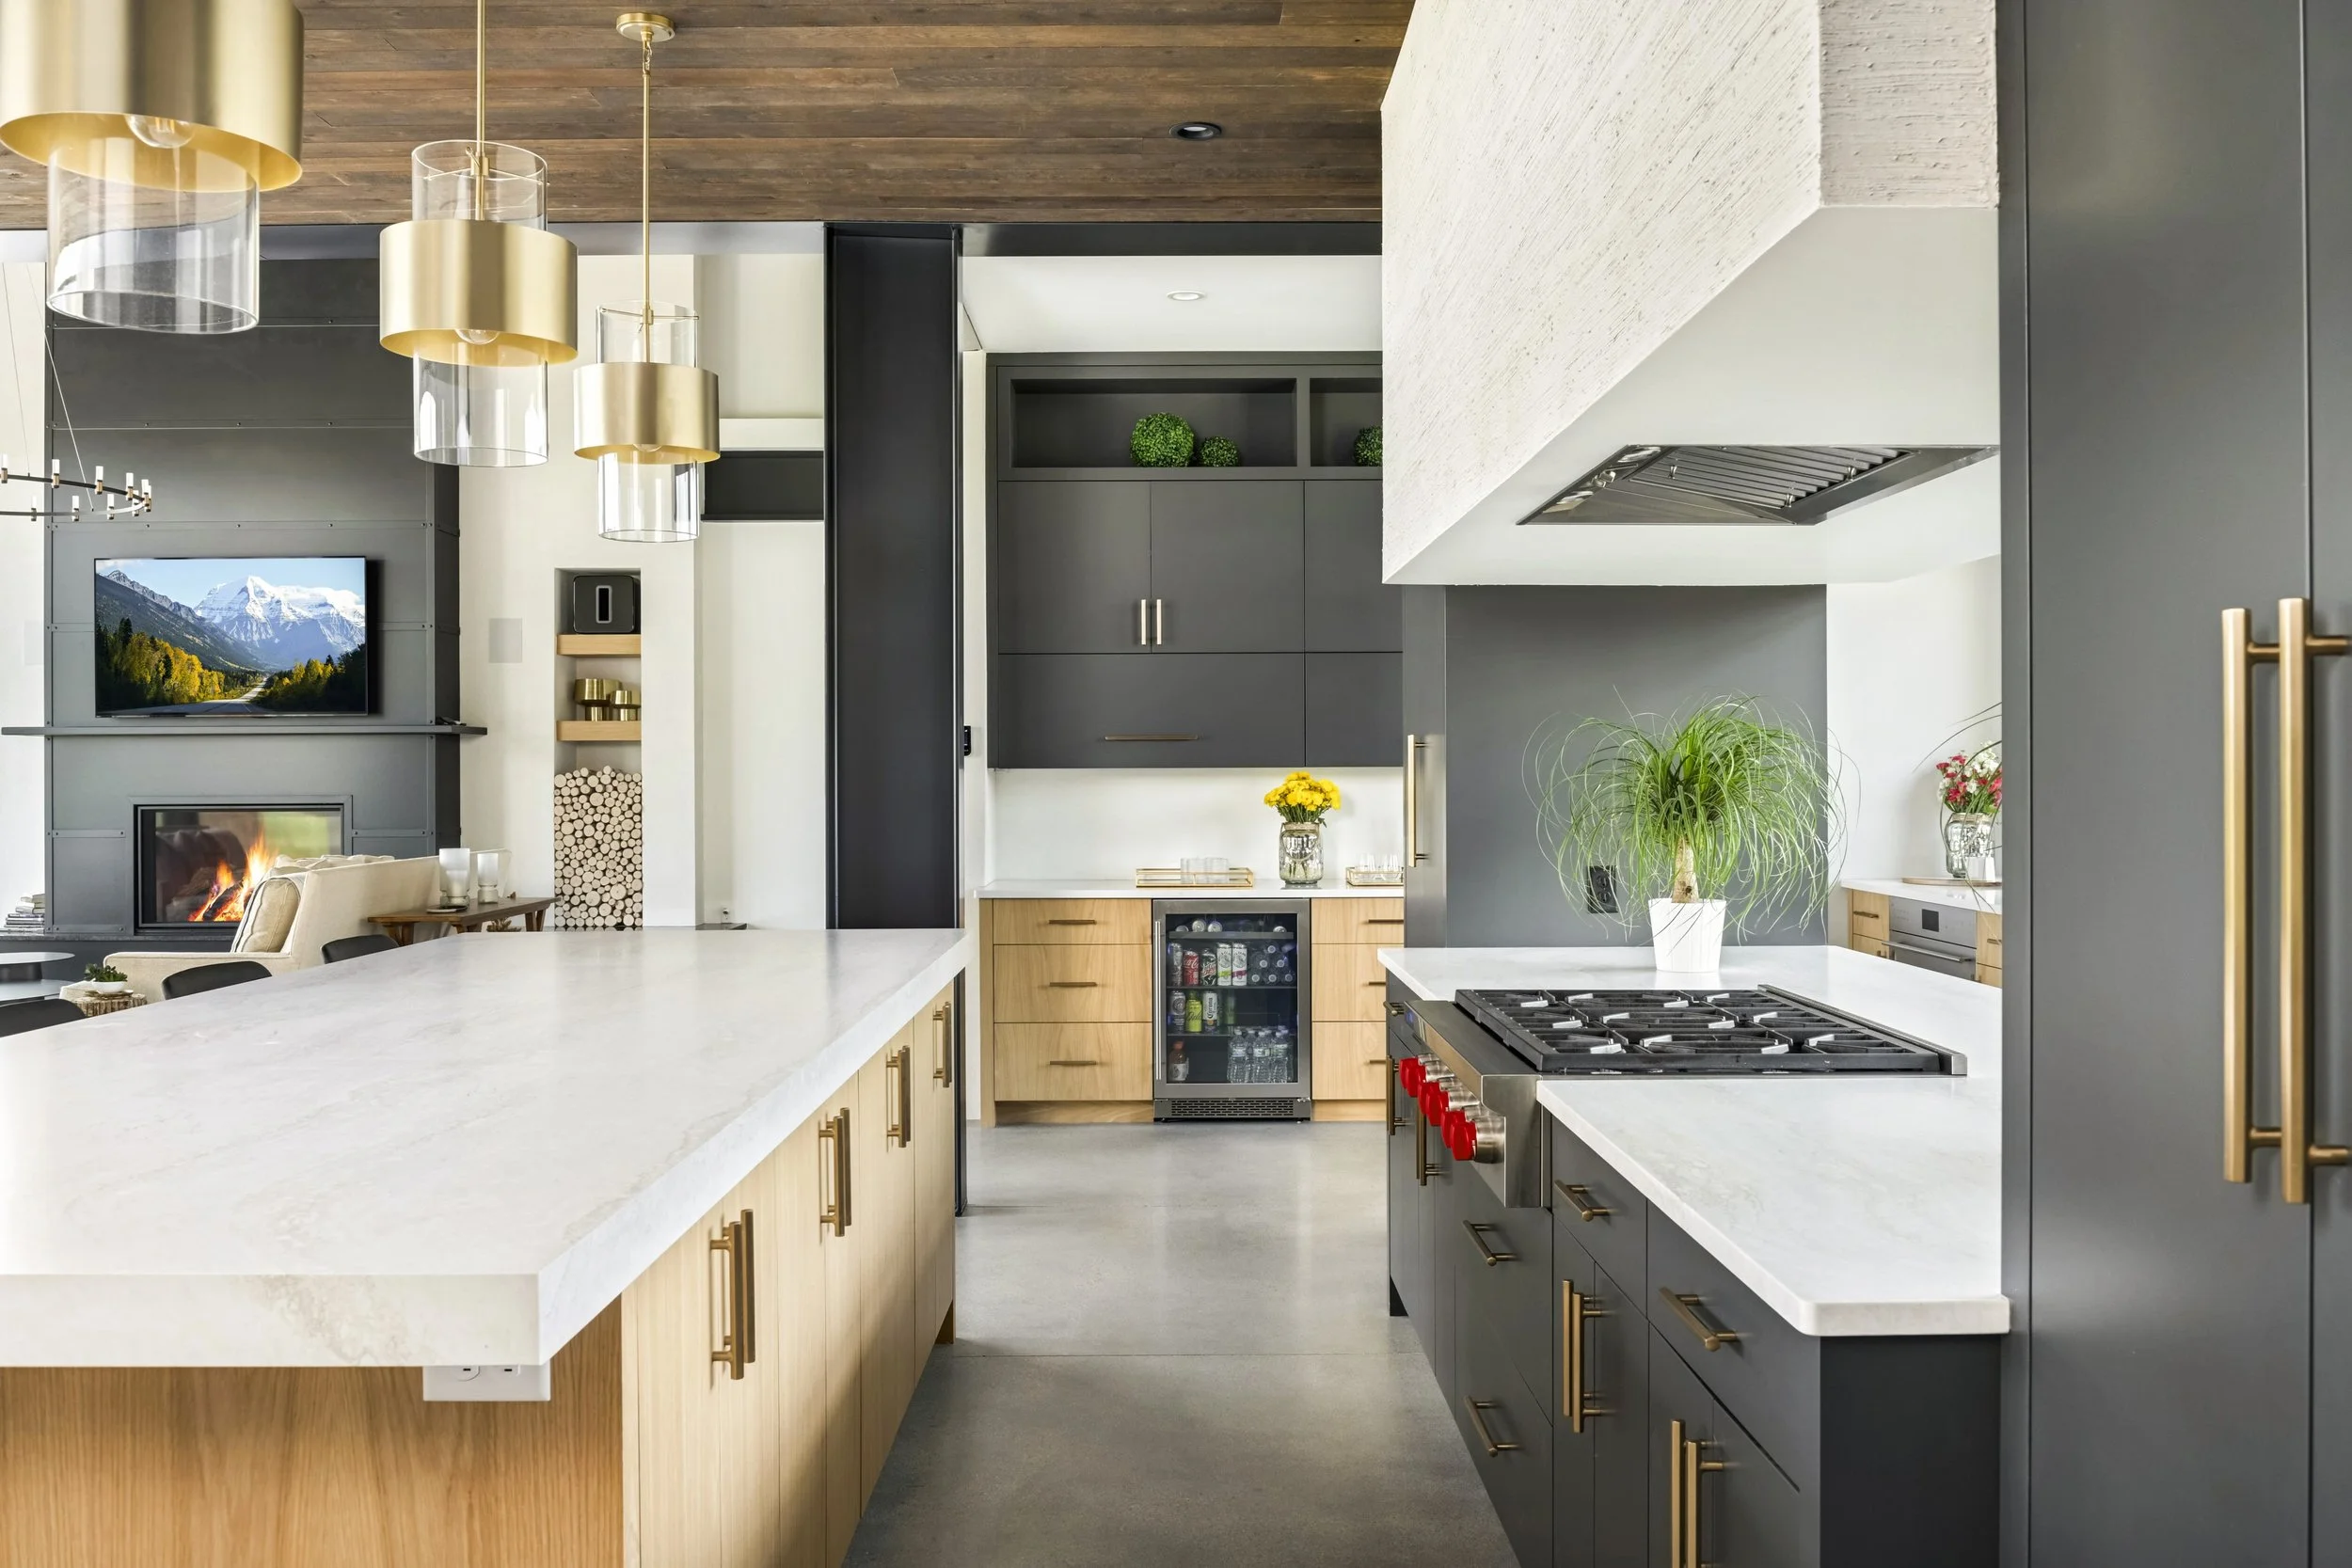
Hidden appliances are what make a modern scullery feel finished. Panel-ready dishwashers and refrigerator drawers disappear behind cabinet fronts that match the rest of the room. Wall ovens can be built into tall cabinets, and appliance garages hold mixers, blenders, and coffee makers behind closed doors. The result looks like beautiful cabinetry, even when it’s working hard.
A scullery doesn’t have to stop at prep and cleanup either. With a beverage fridge, glass-front uppers for stemware, and a shelf for bottles and bar tools, the same space can serve as a wet bar when guests come over. In the photo, a brass rail shelf holds glassware and serving pieces above the sink, ready to go from dish duty to cocktail hour without missing a beat.
Design Your Scullery Kitchen with Sean’s Cabinetry
We love sculleries. They solve one of the biggest challenges of open-concept living, giving you a kitchen that looks finished while the real work happens just out of sight. A well-planned scullery kitchen can hold your prep space, cleanup, appliances, and even a wet bar, all tied together by cabinetry that matches the rest of your home.
The cabinetry is what makes a scullery work. Panel fronts that hide the dishwasher, tall cabinets built around wall ovens, deep drawers for cookware, and glass uppers for glassware each need to be planned around the way you cook and entertain. That’s where custom work makes the difference.
At Sean’s Cabinetry, we design and build custom cabinets for kitchens, sculleries, and every space in between. Whether you’re planning a new build or reworking your current layout, we’ll help you find the right location, storage, and finishes for your scullery. Contact us to start designing the scullery kitchen your home has been missing.