
Frameless Kitchen Cabinets in a U-Shaped Kitchen
There is something about a well-designed kitchen that makes you want to stay in it. Not just to cook, but to linger, to pour another glass of wine, to pull a stool up to the counter and keep the conversation going. That feeling does not happen by accident. It starts with smart layout choices and cabinetry that works as hard as it looks good.
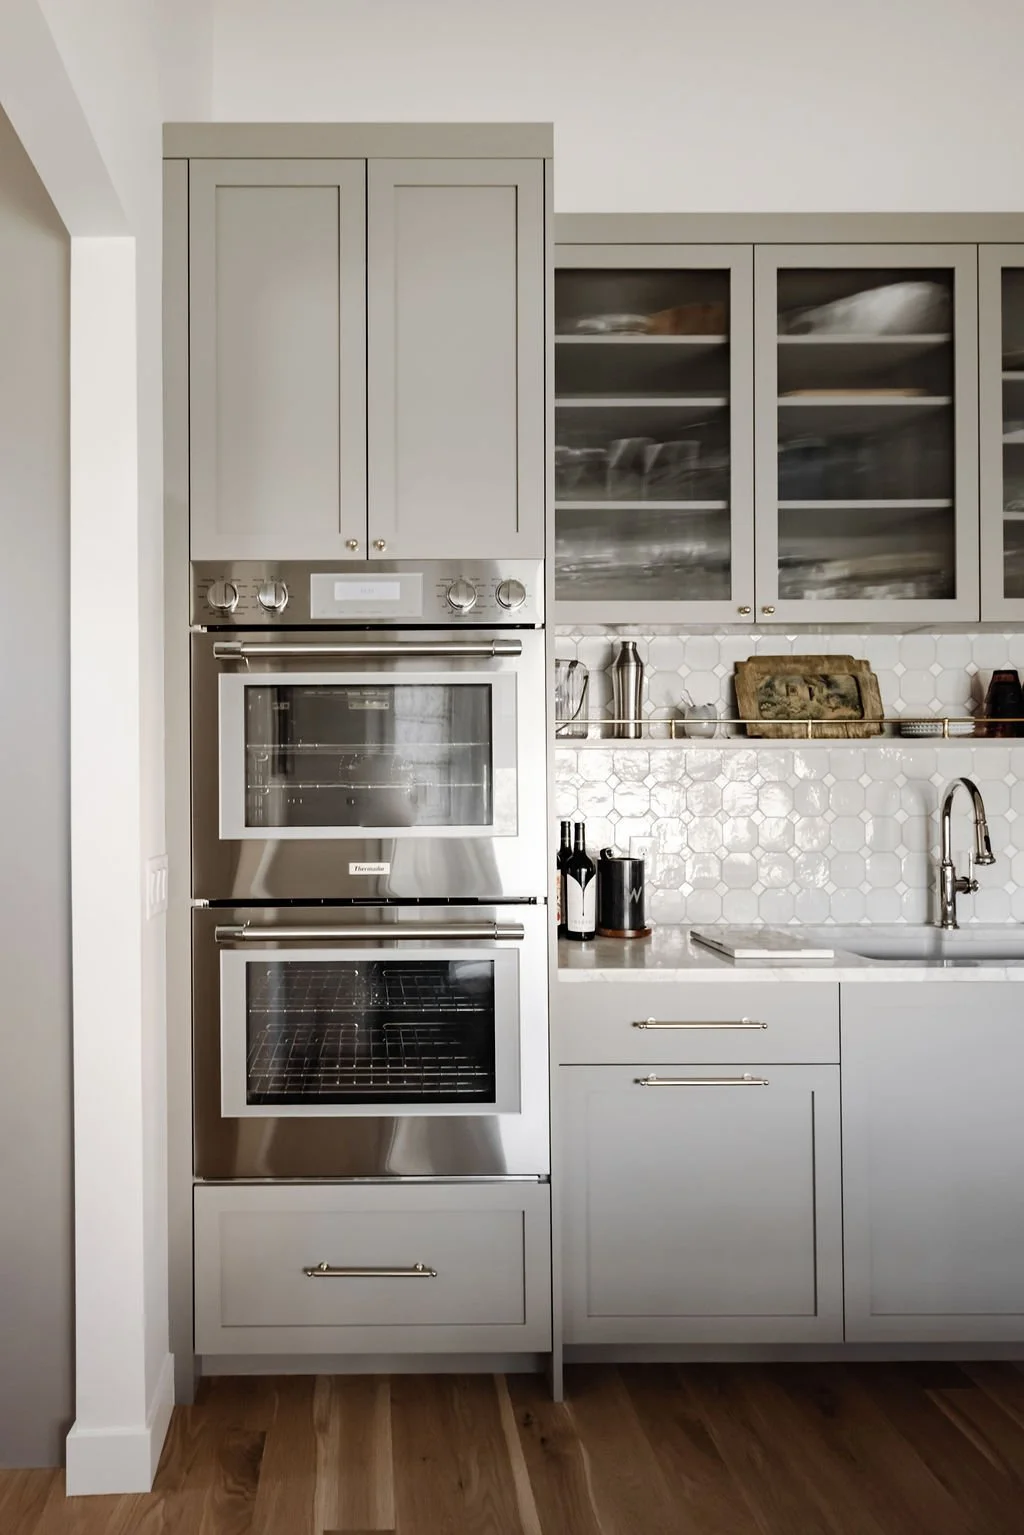
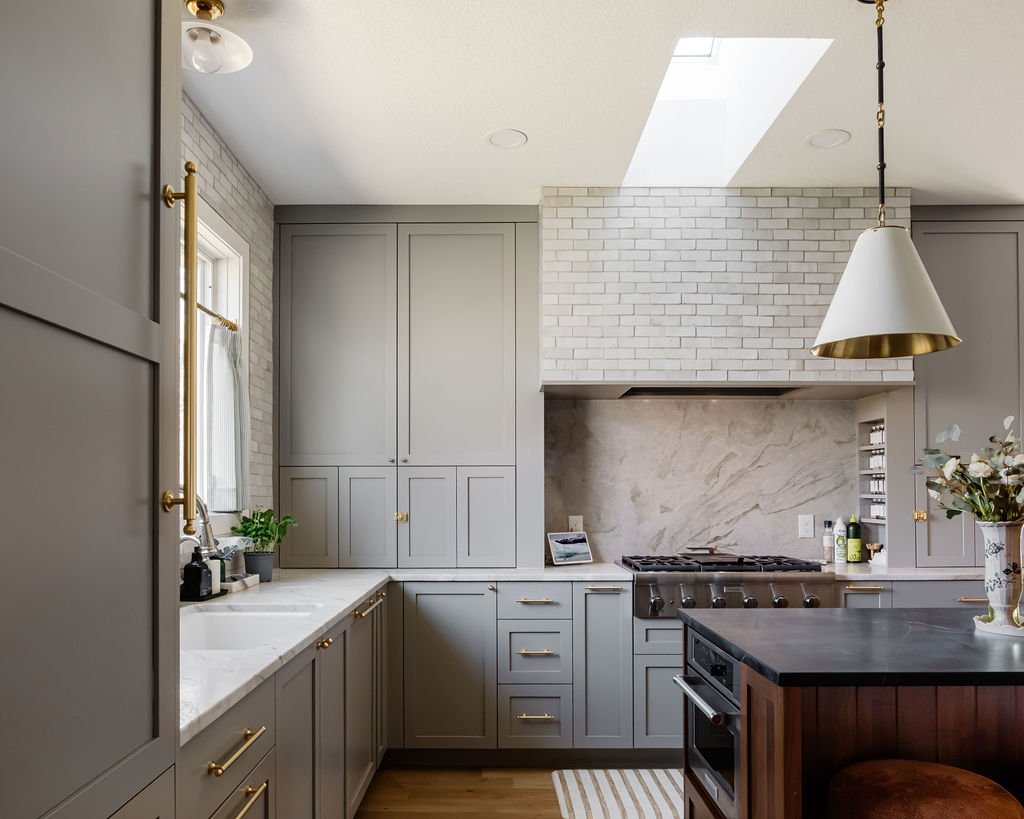
This kitchen is a great example of exactly that. Frameless cabinets painted in Sherwin-Williams Fawn Brindle SW-7640 wrap three walls of a U-shaped layout, running floor to ceiling, paired with a Thermador double wall oven, glass-front upper cabinets, and an octagon tile backsplash that brings just enough texture without competing with the overall calm of the space. The result is a kitchen that feels pulled together, functional, and genuinely beautiful to be in.
Let's break down what makes this combination work so well.
1. What Are Frameless Cabinets?
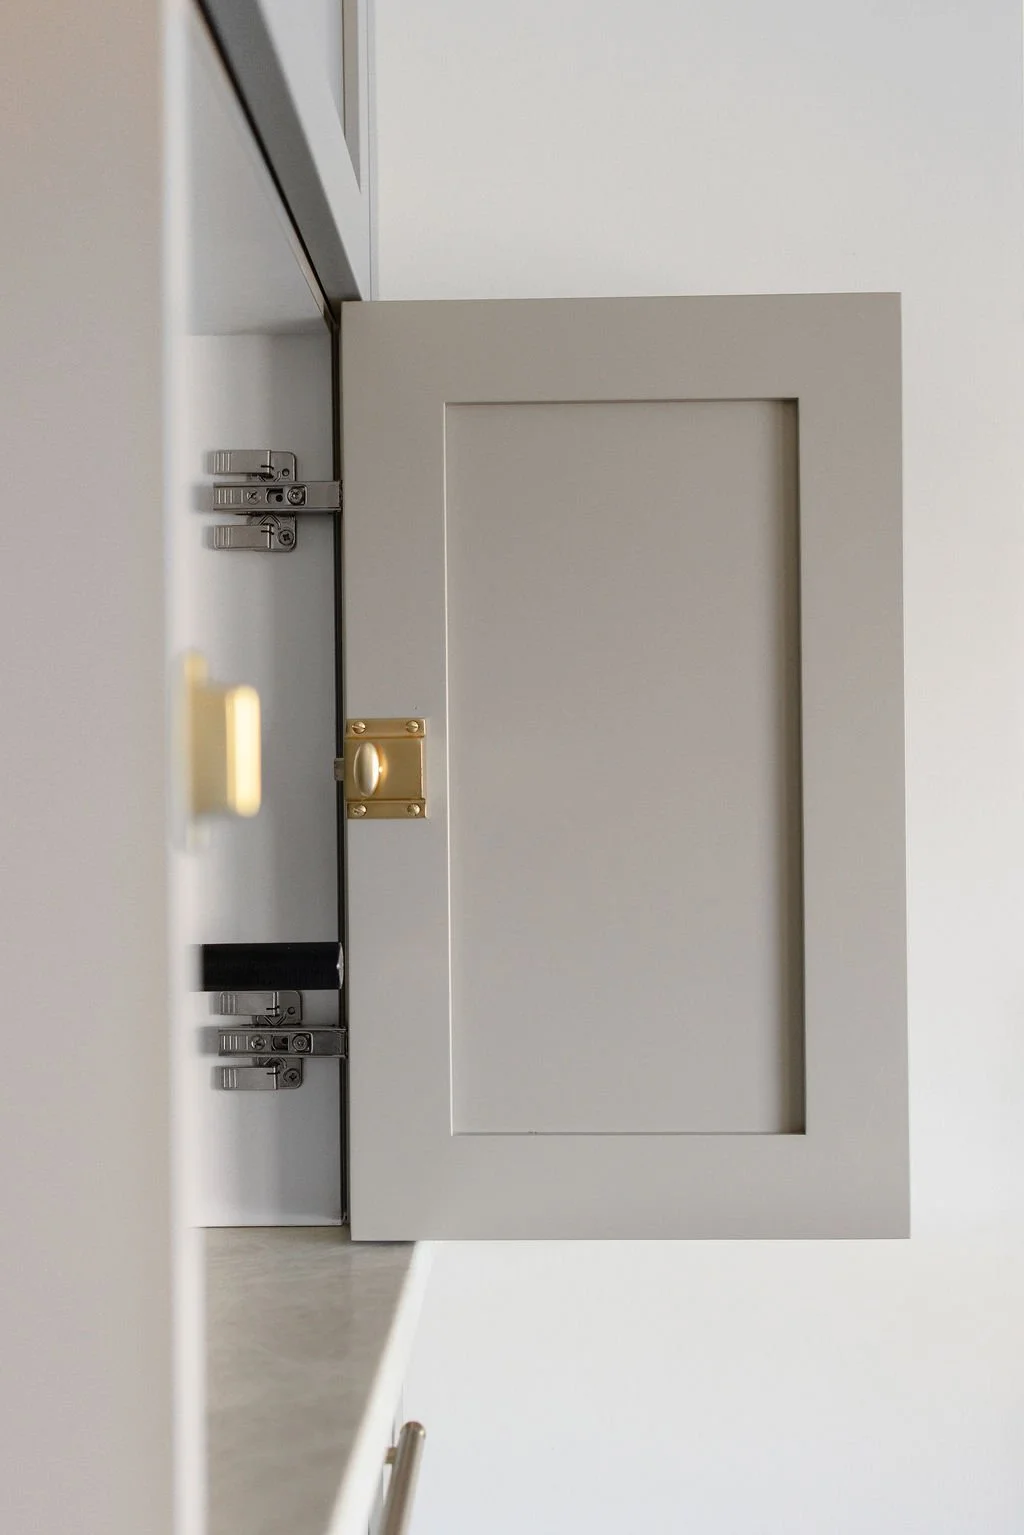
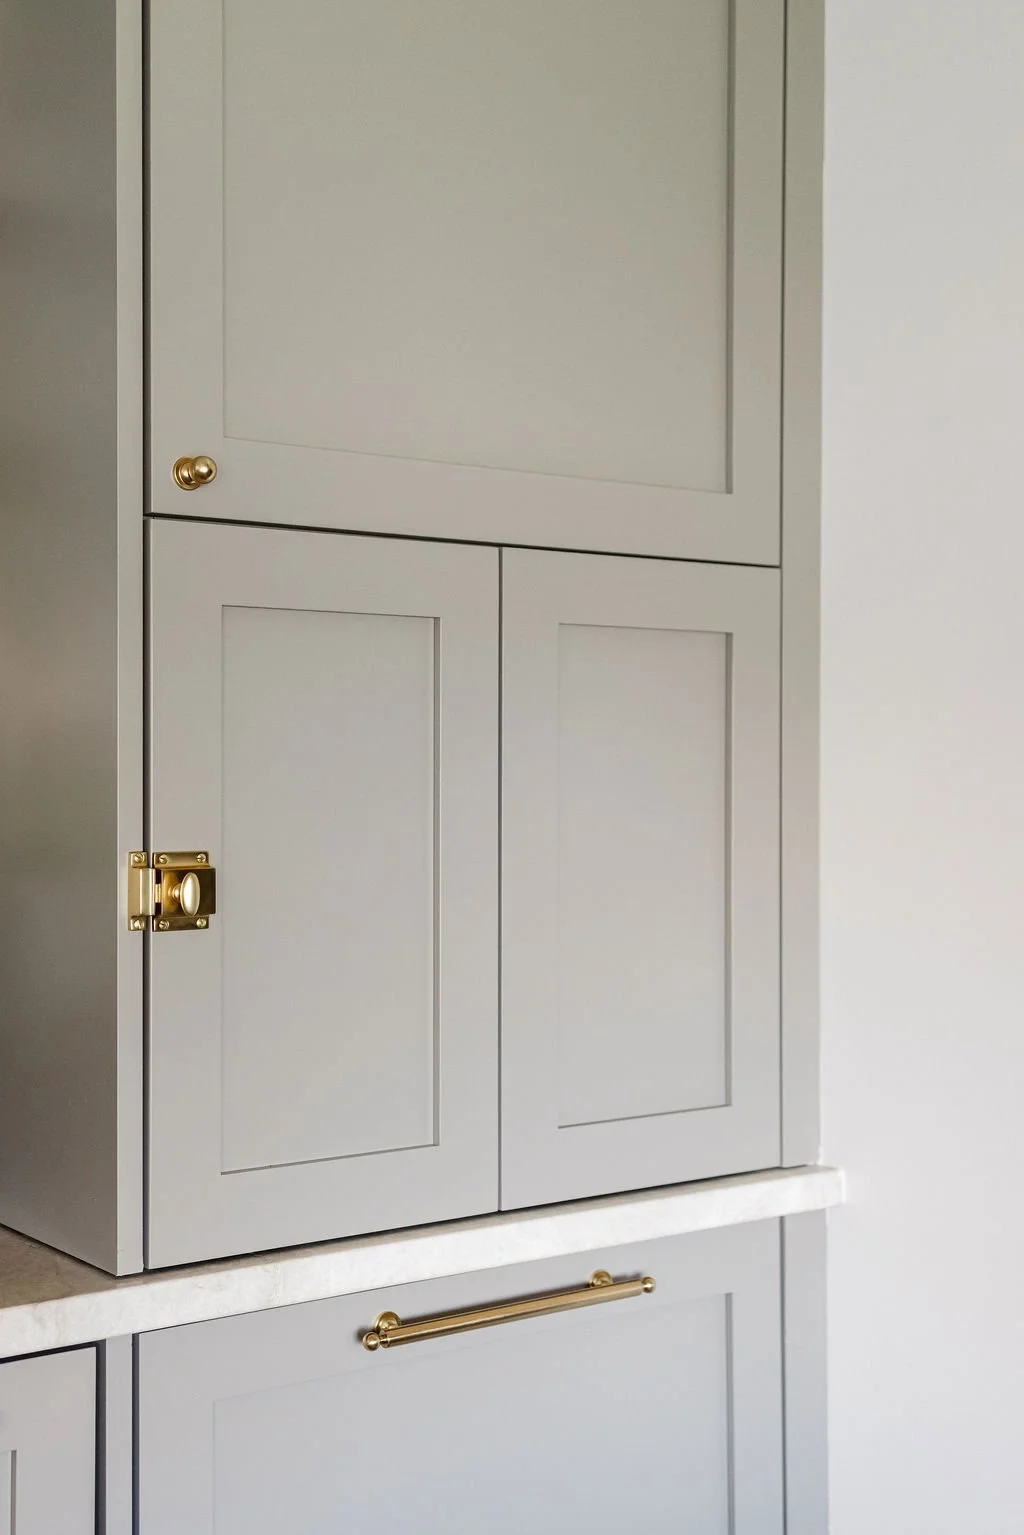
Frameless cabinets, sometimes called European-style or full-access cabinets, are built without a face frame on the front of the cabinet box. Instead of doors and drawers mounting to a frame, they attach directly to the sides of the cabinet, which opens up the full interior width for storage and allows for a cleaner, more continuous look across the cabinet run.
This construction style has become increasingly popular in kitchen remodels because it offers practical advantages alongside a refined aesthetic. If you want to go deeper on how frameless construction compares to traditional framed cabinetry, we covered that in detail here.
2. The Benefits of Frameless Cabinets
One of the most immediate benefits of frameless cabinets is storage. Without a face frame cutting into the opening, you get full access to the entire interior width of each cabinet. Drawers can be built slightly wider, corner units are easier to reach, and the overall storage capacity across a run of cabinetry adds up quickly. In a kitchen where you are working with a defined footprint, that extra usable space matters.
Frameless cabinets are also easier to keep clean. Fewer seams, no center stile between door pairs, and a smooth front profile mean there are fewer places for grease and dust to settle. Day-to-day maintenance stays simple.
From a design standpoint, frameless construction gives you a seamless, continuous surface across all three walls of a kitchen. When cabinetry runs wall to wall without visible frame breaks, the eye moves across the space without interruption. The kitchen feels more cohesive and intentional, which is exactly the effect you want in a layout where cabinetry is the dominant visual element.
3. Frameless Cabinets to the Ceiling
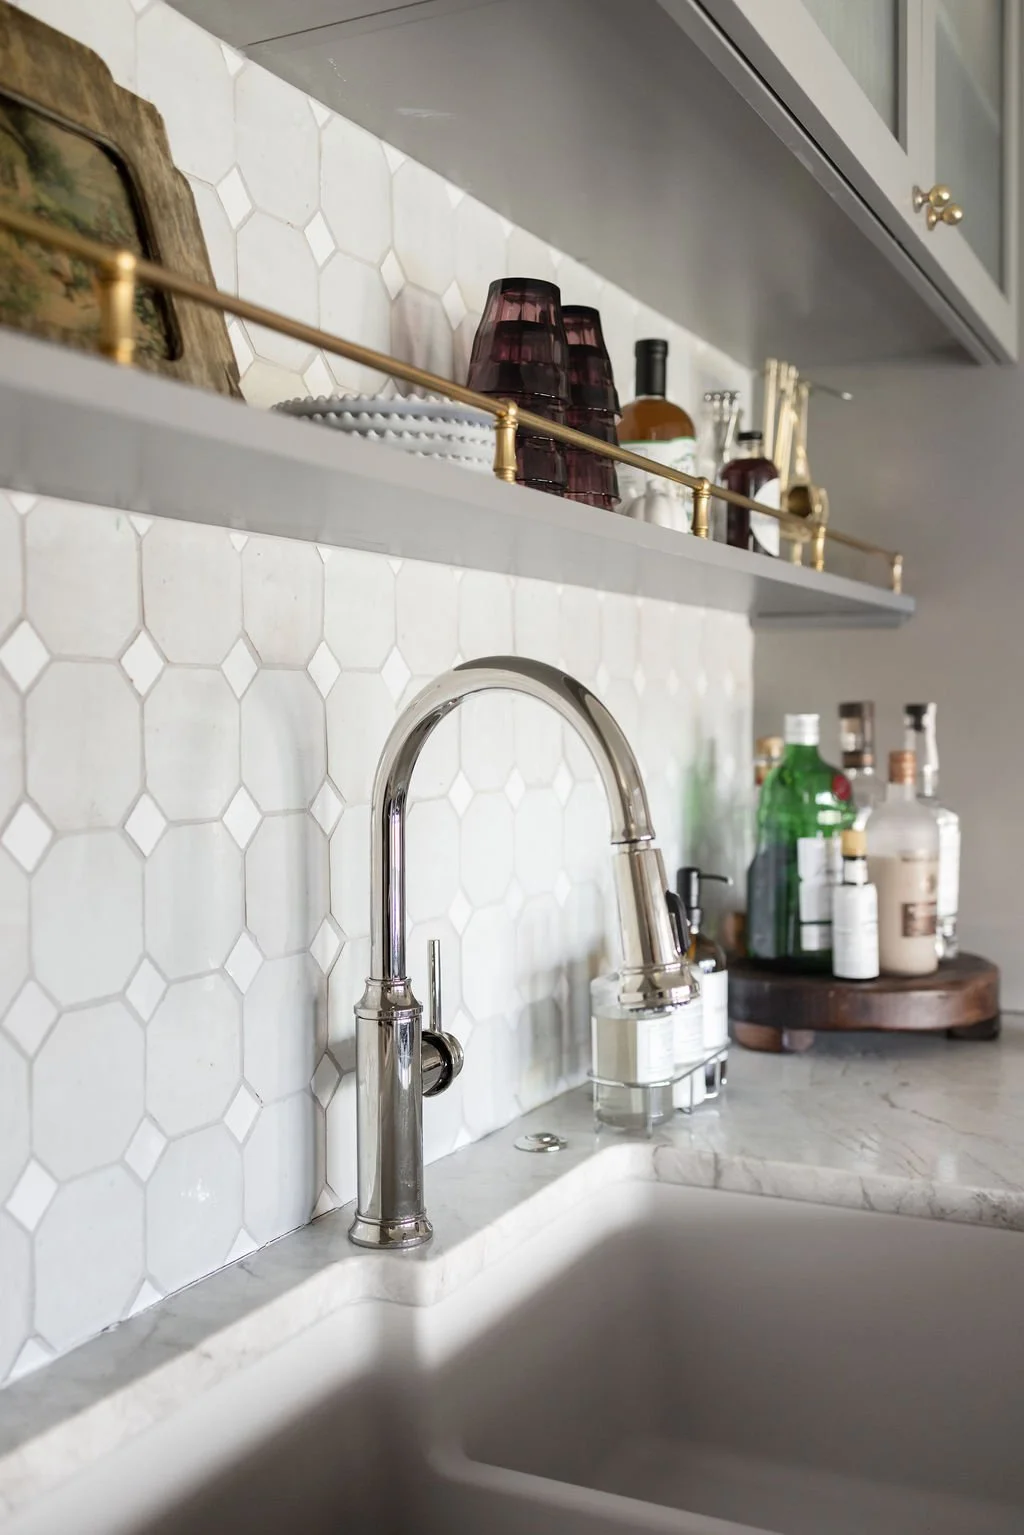
Running frameless cabinets all the way to the ceiling, as shown in this kitchen, is one of the most impactful design decisions you can make. That gap between the top of standard-height cabinetry and the ceiling is one of the first places dust and grease accumulate, and it can make even a beautiful kitchen feel unfinished.
Taking cabinets to the ceiling eliminates that entirely. It draws the eye upward, making the room feel taller and more expansive. It adds meaningful storage for items you use less frequently. And in a frameless design, where the cabinet fronts are already clean and uninterrupted, the vertical run from floor to ceiling creates a wall of cabinetry that feels architectural rather than just functional.
In this kitchen, the tall cabinet column flanking the double wall oven is a particularly strong example. The cabinetry above the oven carries the same profile and paint color all the way to the ceiling, giving that whole wall a built-in, purposeful quality that custom cabinetry does best.
4. Frameless Cabinets Painted in Fawn Brindle SW-7640
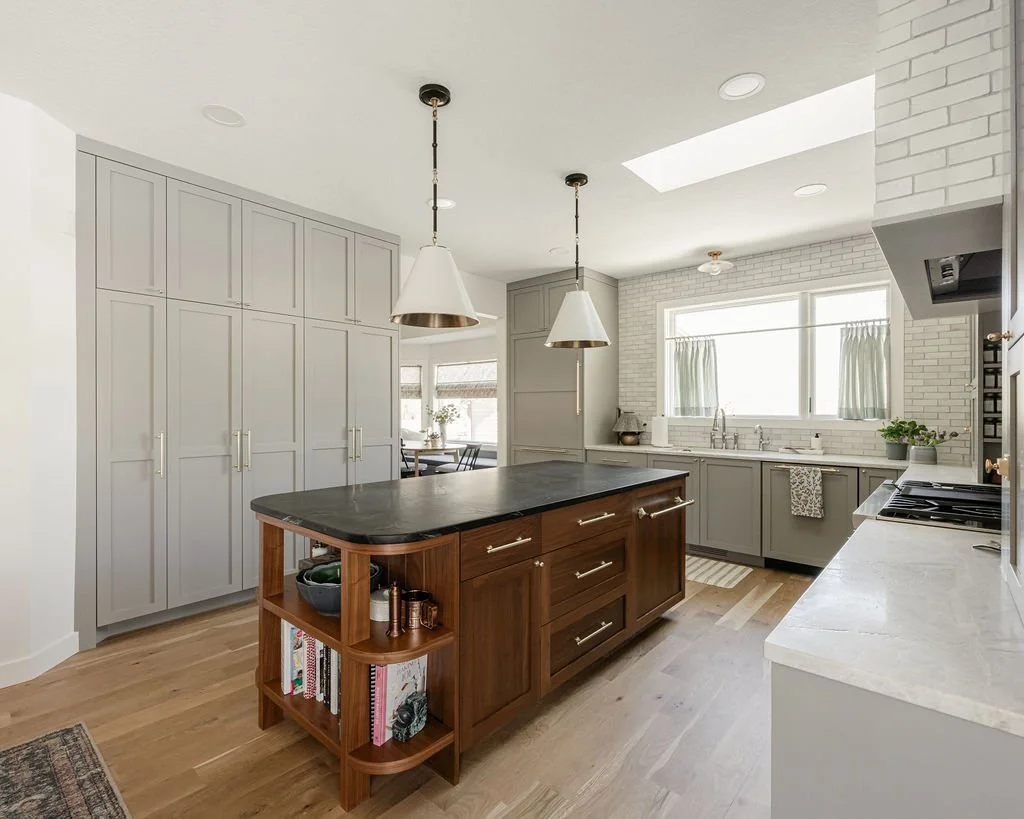
The color choice here is worth pausing on. Sherwin-Williams Fawn Brindle SW-7640 is a warm greige, sitting in that versatile range between gray and taupe with just enough warmth to keep the space from feeling cold. It works beautifully in kitchens because it reads as a neutral without being flat or generic. Paired with white countertops, stainless steel appliances, and warm wood flooring, it anchors the space without overpowering it.
On frameless cabinets, Fawn Brindle reads especially well because the clean, unbroken surface of the cabinet fronts lets the color speak for itself. There are no heavy frame lines or center stiles to compete with. The color moves across three walls in one continuous, quiet presence, which is exactly what a U-shaped kitchen calls for.
5. What Is a U-Shaped Kitchen?
A U-shaped kitchen, sometimes called a horseshoe kitchen, is a layout where cabinetry and countertops run along three connected walls, forming the shape of a "U." It is one of the most storage-efficient and work-friendly kitchen configurations available, and it has been a reliable choice in both traditional homes and modern remodels for decades.
The three-wall layout naturally supports the kitchen work triangle between the sink, range, and refrigerator, keeping movement between those zones short and efficient. With cabinetry wrapping three sides, there is no shortage of storage or prep surface. Each wall can serve a distinct purpose: one for cooking, one for cleanup, one for prep or appliance storage.
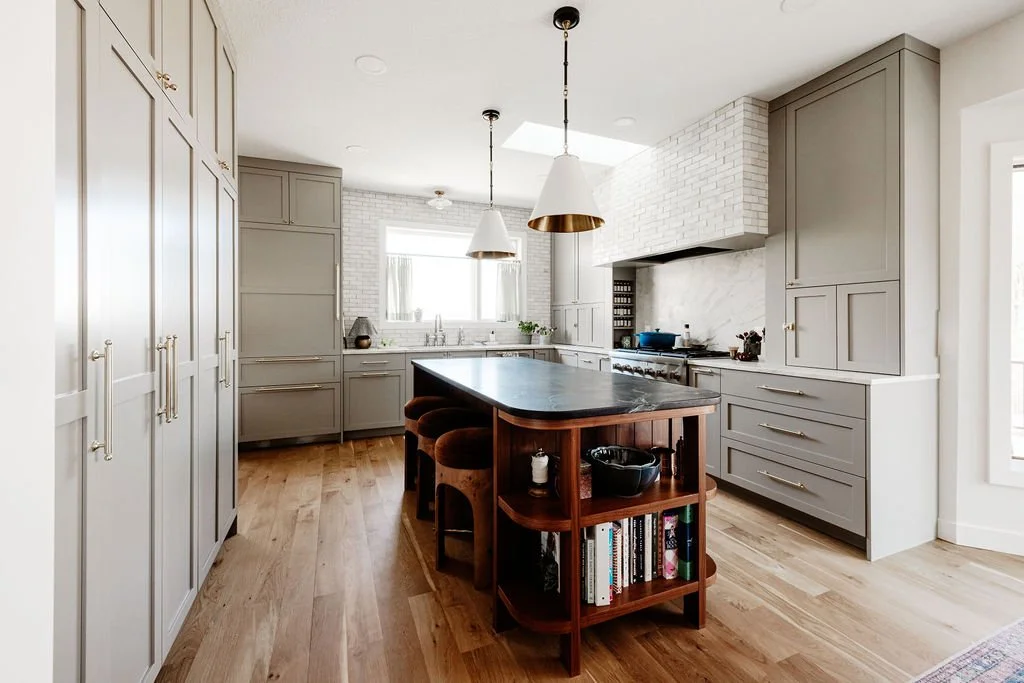
U-shaped kitchens tend to feel more enclosed than open-concept layouts, but that is not a drawback. That sense of containment is part of what makes them feel purposeful. When you are cooking, everything is within reach. When you are hosting, the kitchen becomes its own zone, organized and ready, without the chaos spreading into the rest of the house.
We go into much more detail on U-shaped kitchens and other popular layout options in our blog on kitchen layout ideas, including how the proportions of the "U" affect circulation and what to consider when adding an island at the open end.
Why Frameless Cabinets Work So Well in a U-Shaped Kitchen
When cabinetry wraps three walls, consistency matters. Any variation in cabinet front construction, frame width, or door overlay becomes visible across the full run of the layout, and small inconsistencies add up quickly. Frameless cabinets eliminate that concern. The clean, full-overlay door profile is identical across every cabinet in the run, whether it's a base cabinet below the counter, a tall tower flanking the oven, or an upper with glass fronts above the sink.
In a U-shaped layout, frameless construction also makes corner access meaningfully better. Without a center stile blocking the opening of adjacent doors, corner base cabinets and blind corners are easier to reach and configure. Pull-out shelves, lazy Susans, and custom corner organizers all work more cleanly inside a frameless box.
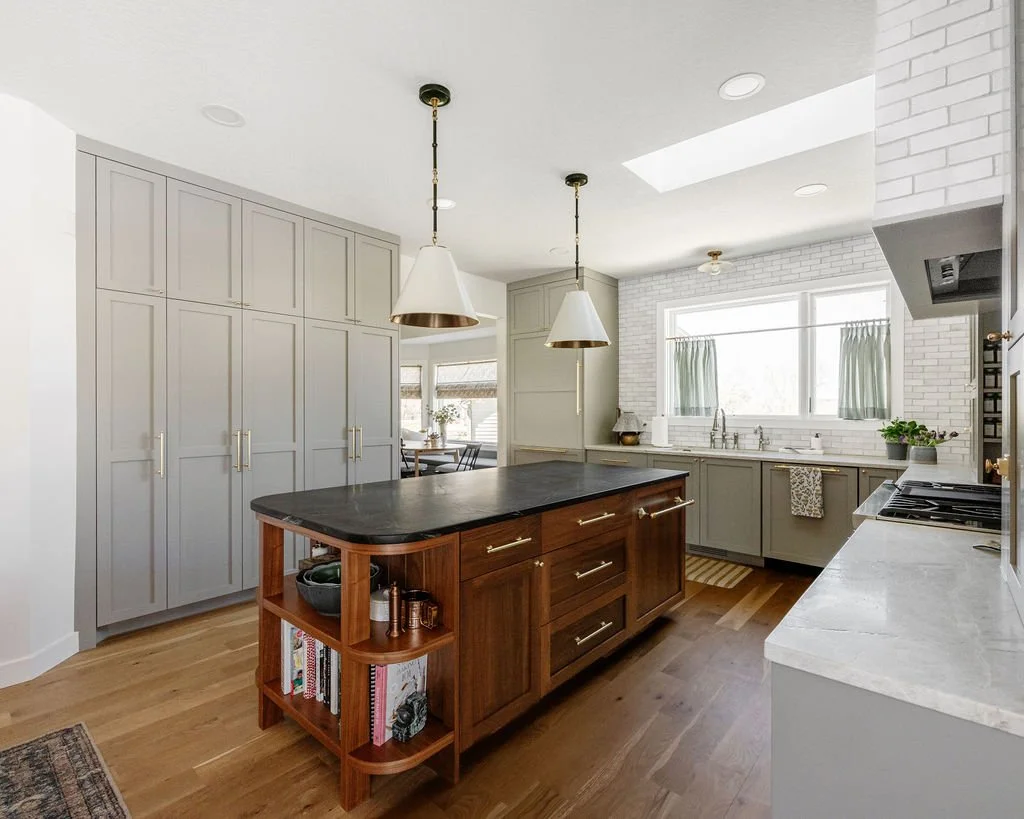
The result, as you can see in this kitchen, is a layout that feels completely unified. The frameless cabinets in Fawn Brindle move across three walls, floor to ceiling, without a single visual break that pulls you out of the design. It reads as one cohesive space, not a collection of individual cabinet boxes.
Let's Build a Kitchen You Actually Want to Spend Time In
At Sean's Cabinetry, we love building kitchens. Not just because of the craft involved, though that matters deeply to us, but because of what a well-built kitchen does for a home. It becomes the place people gravitate toward. It makes hosting feel effortless. It turns an ordinary Tuesday night into something worth lingering over.
We believe the kitchen should be the most lived-in room in the house, and we build with that in mind. Whether you are starting with a U-shaped layout and a paint color you love, or you are still figuring out what the right configuration even looks like for your space, our team is here to help you work through it.
If you are ready to reimagine your kitchen, schedule a design appointment with Sean's Cabinetry. We would love to bring your vision to life.