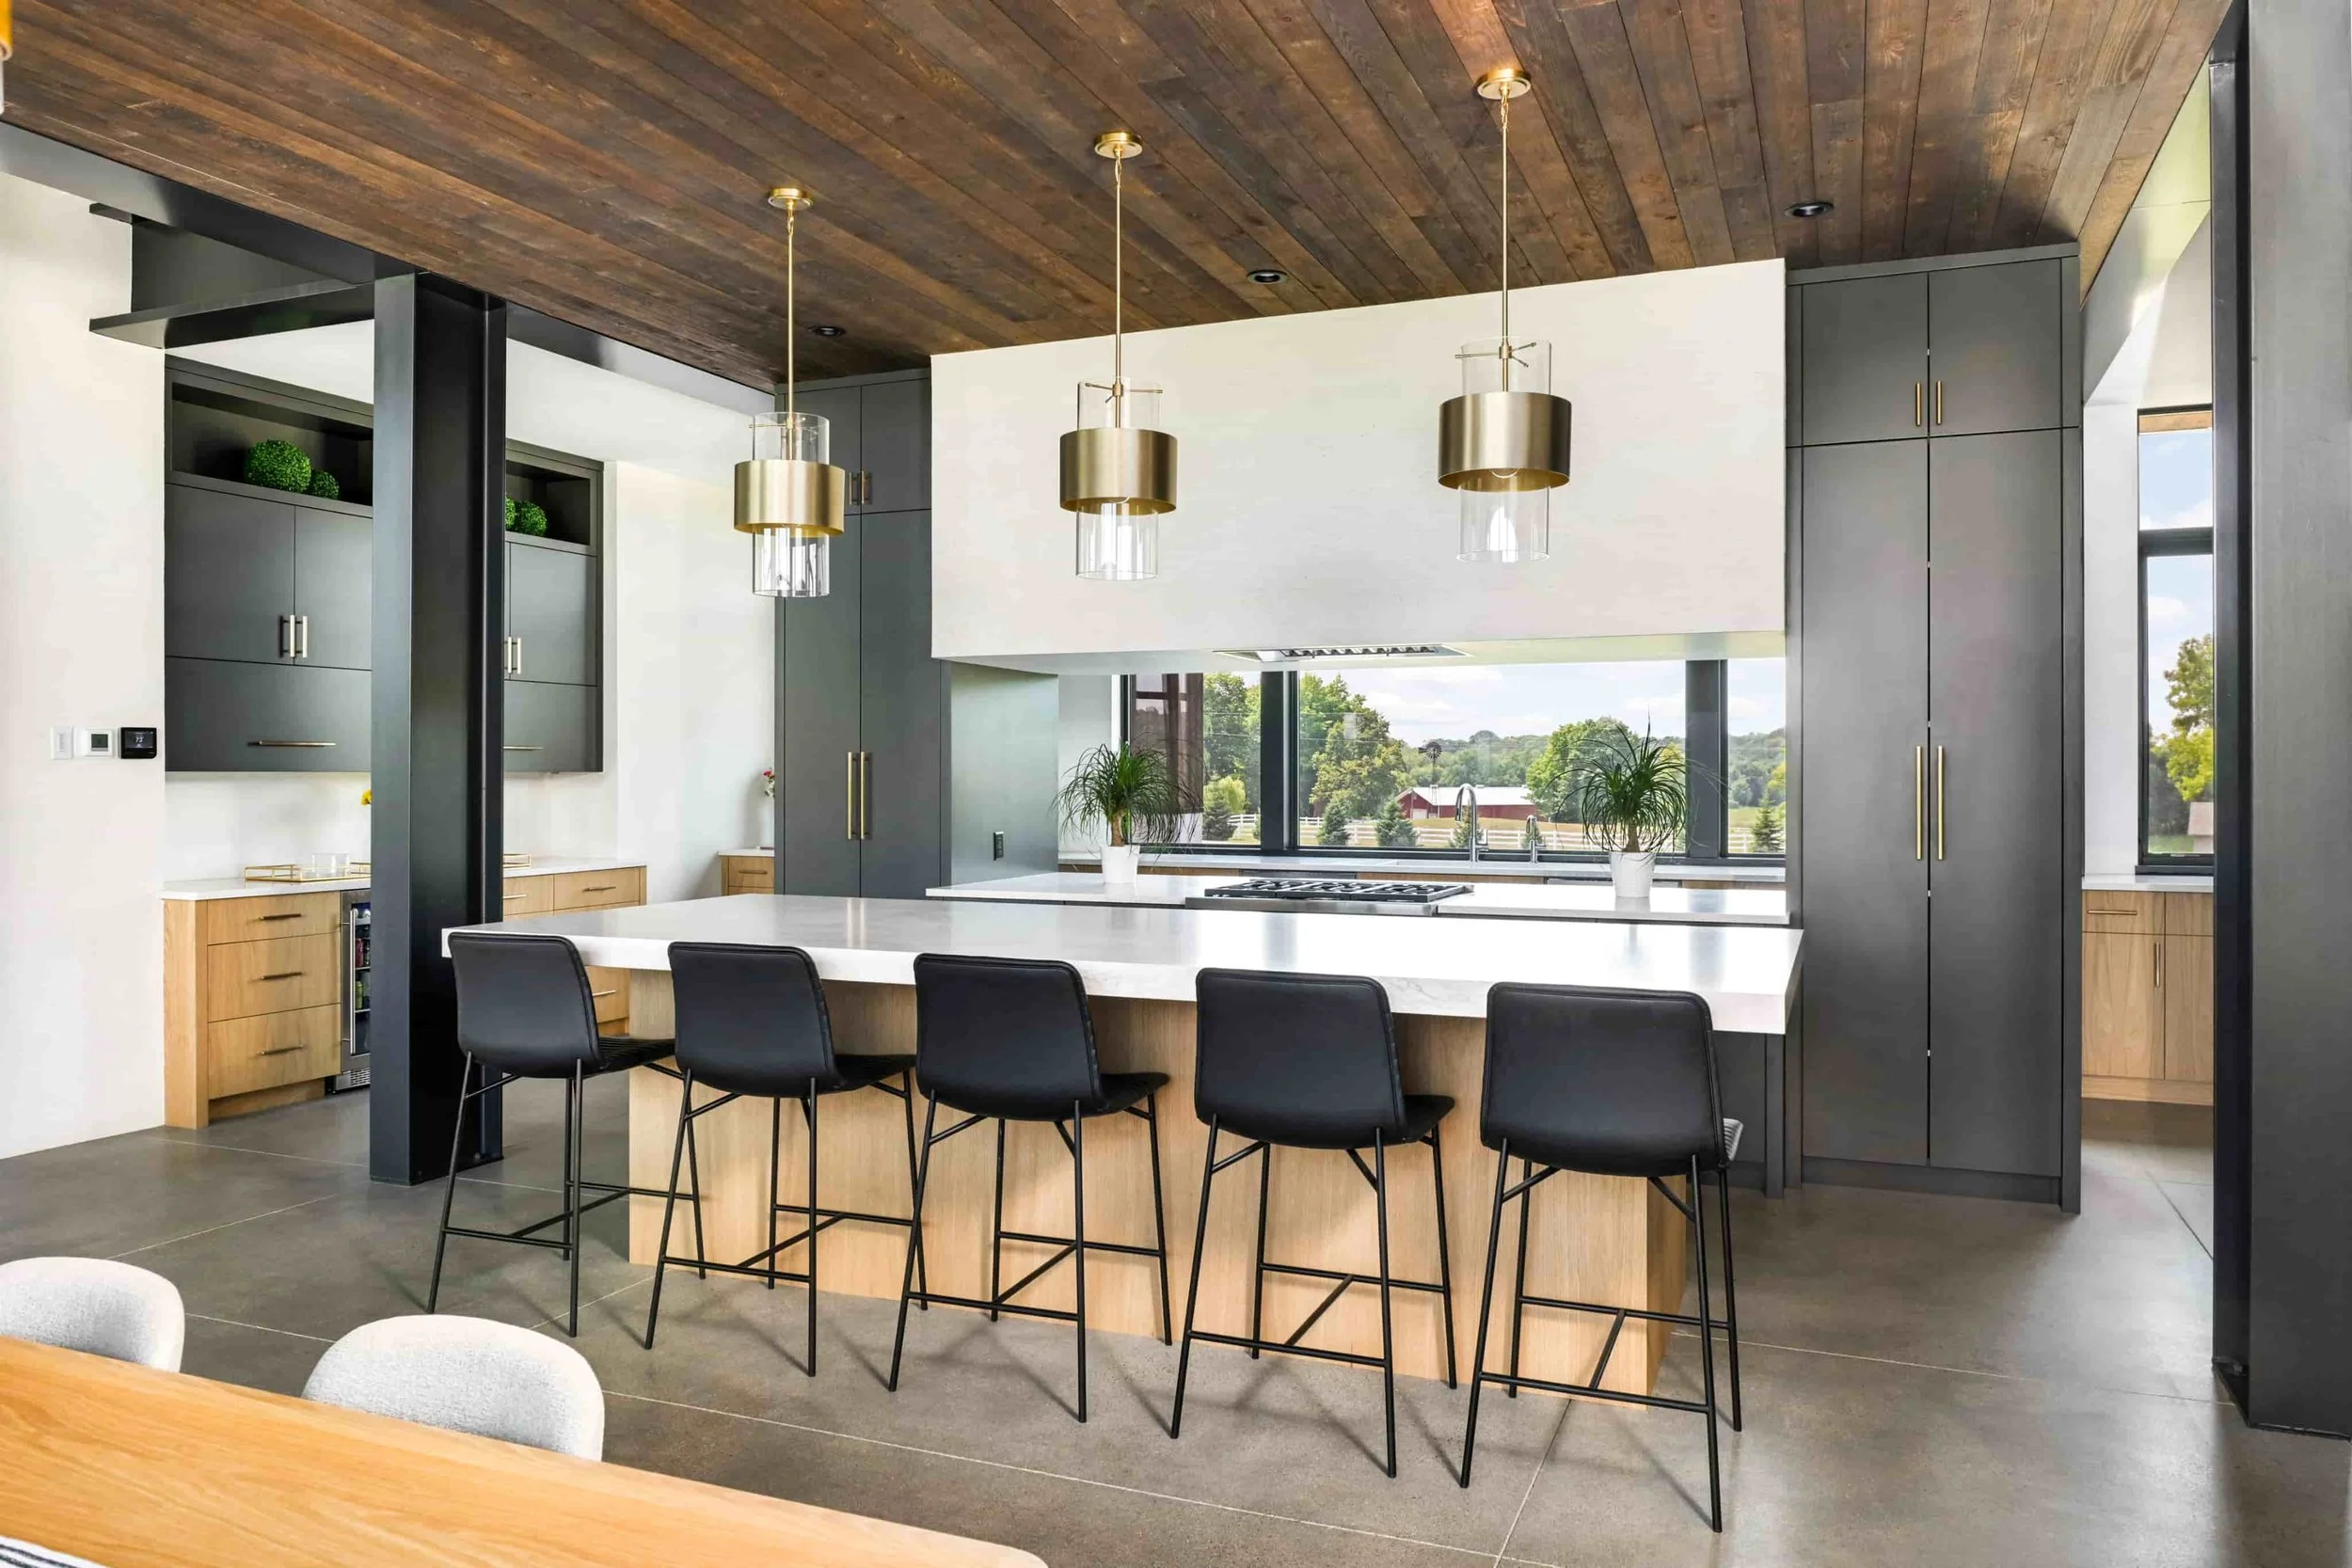
CUSTOM KITCHEN CABINETS & REMODELS IN THE TWIN CITIES
High end kitchen remodeling from a Minnesota shop that designs, builds, and installs every cabinet.
Kitchens We Build
Every kitchen we build starts with a conversation about how you live and what your home looks like. Here are the styles we design most often for Twin Cities homes.
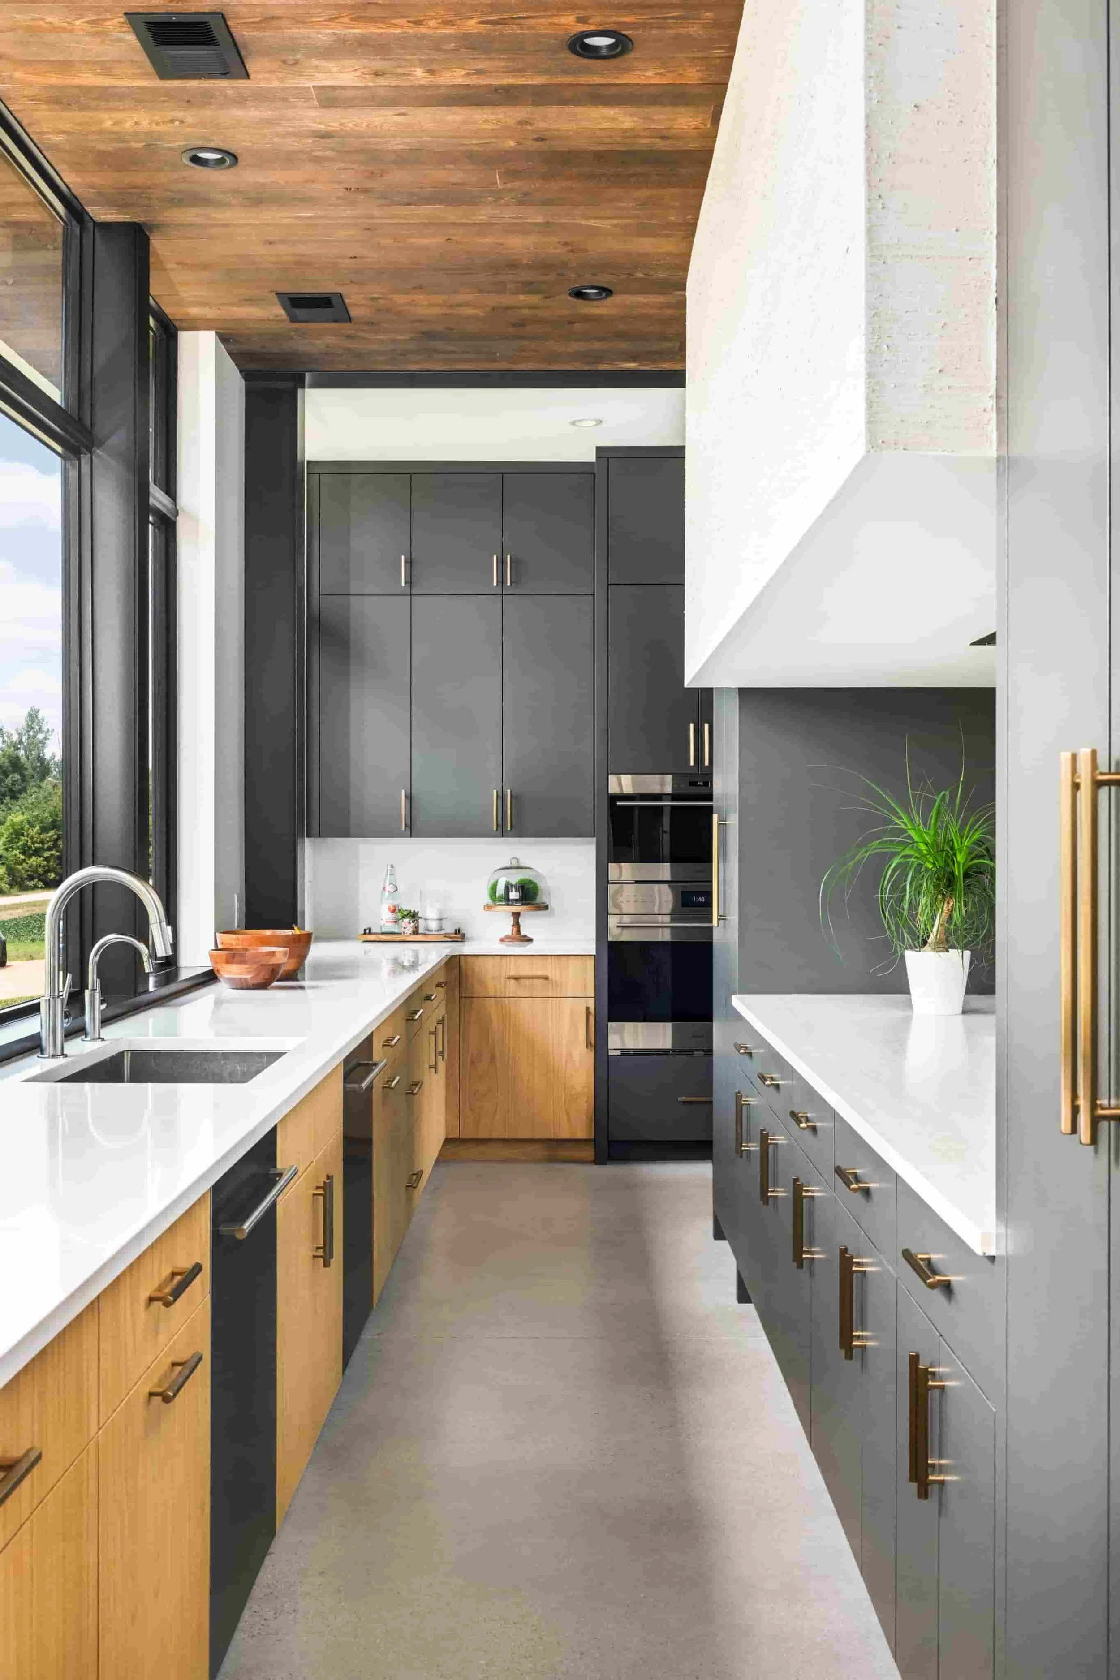
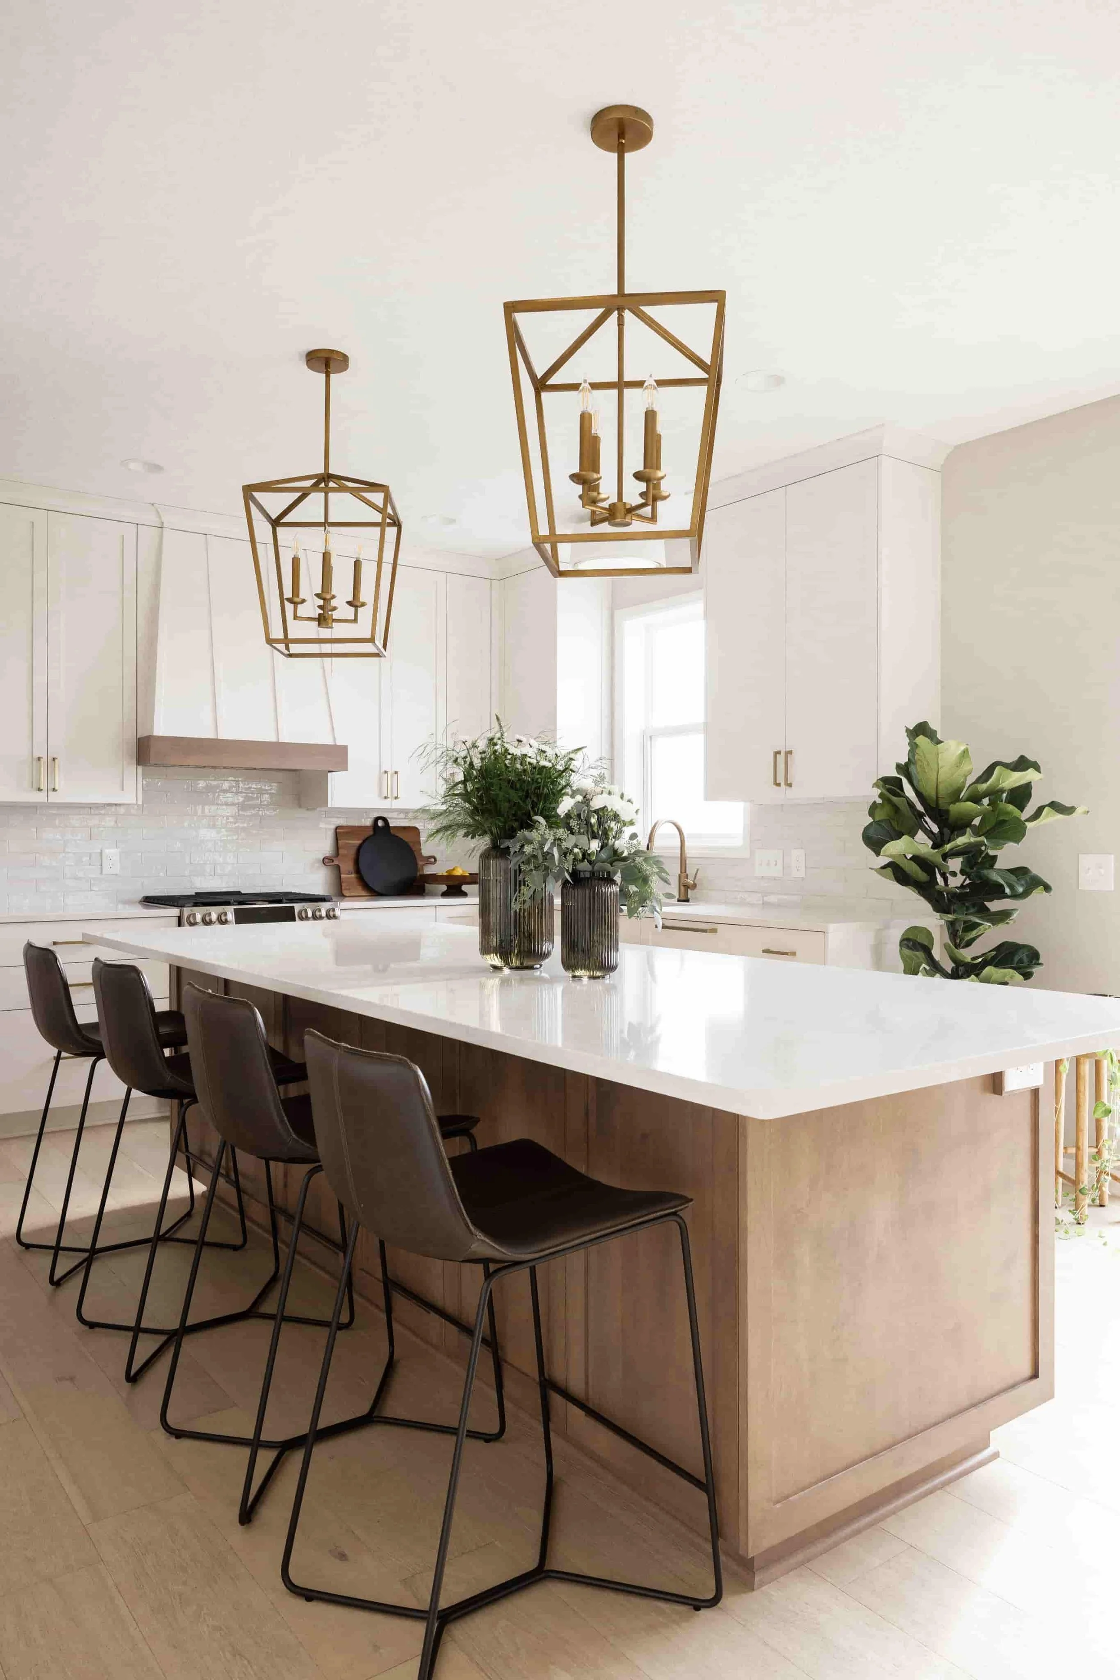
Clean, square lines with glass and metal elements. Flat slab doors are popular, but standard or slim shaker also look great. We combine warm wood tones with painted cabinets.
Modern
Sleek and minimal. Flat-panel doors in matte or high-gloss, paired with touch-to-open hardware. Glass-front cabinets and open metal shelving take this look further.
Contemporary
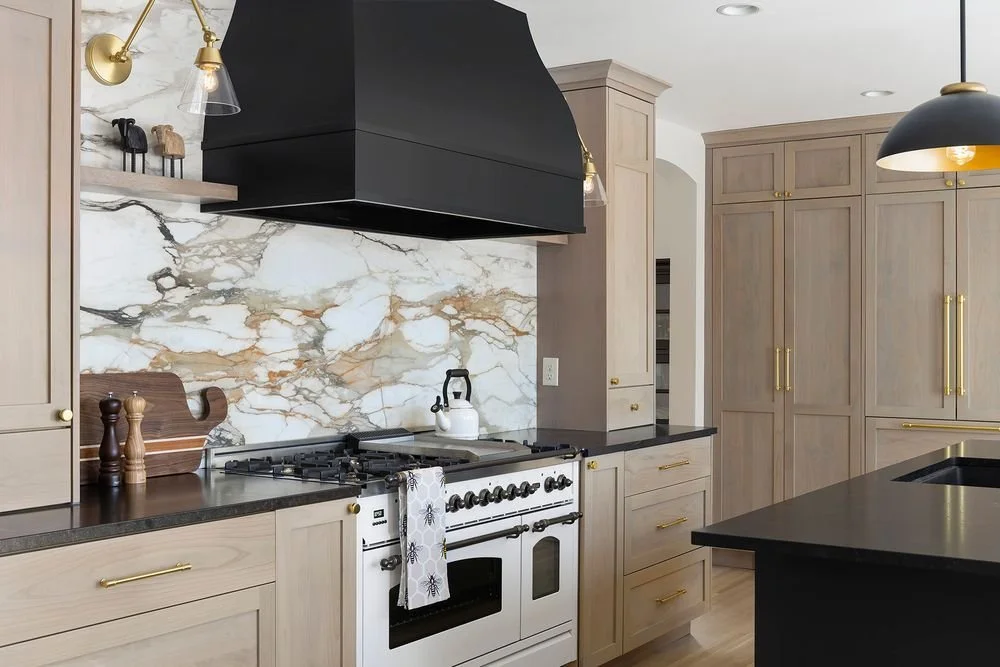
A bridge between modern and traditional. Shaker doors with a cove crown molding at the top of the cabinets complete this look.
Transitional
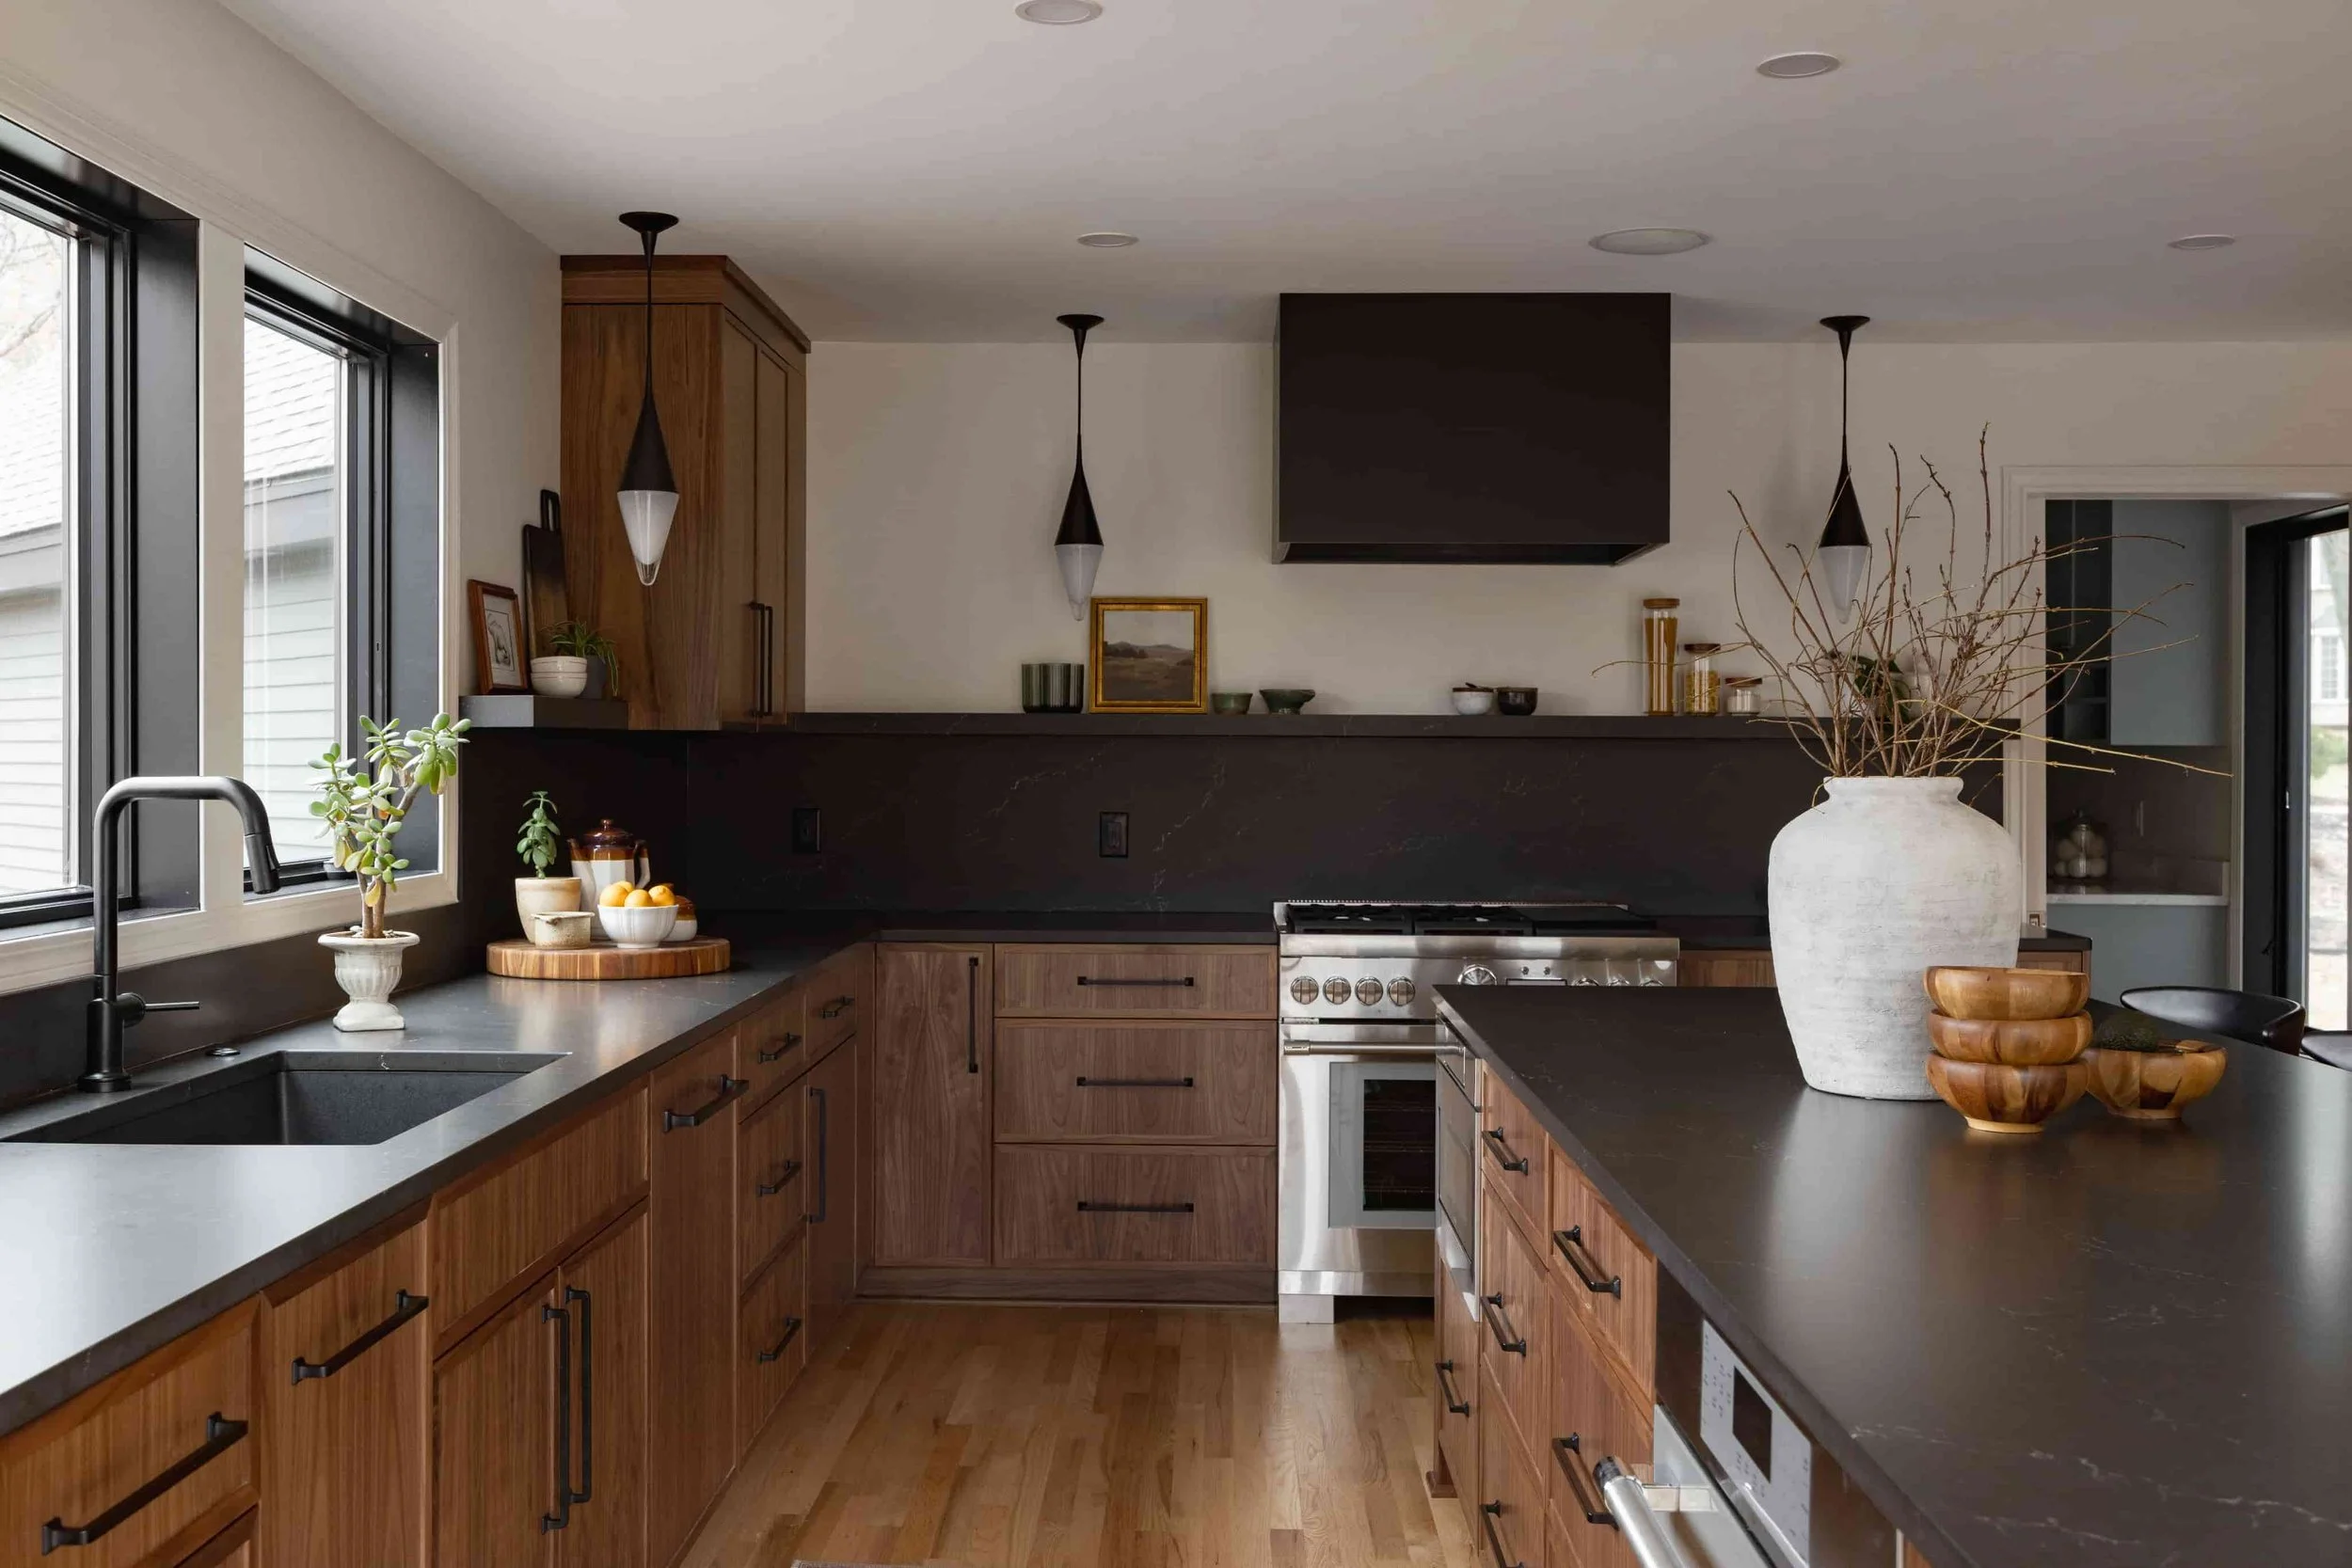
A warm, real-wood feel. Old school. Raised panel doors, heavier moldings, and details that complement old-world home stylings.
Traditional
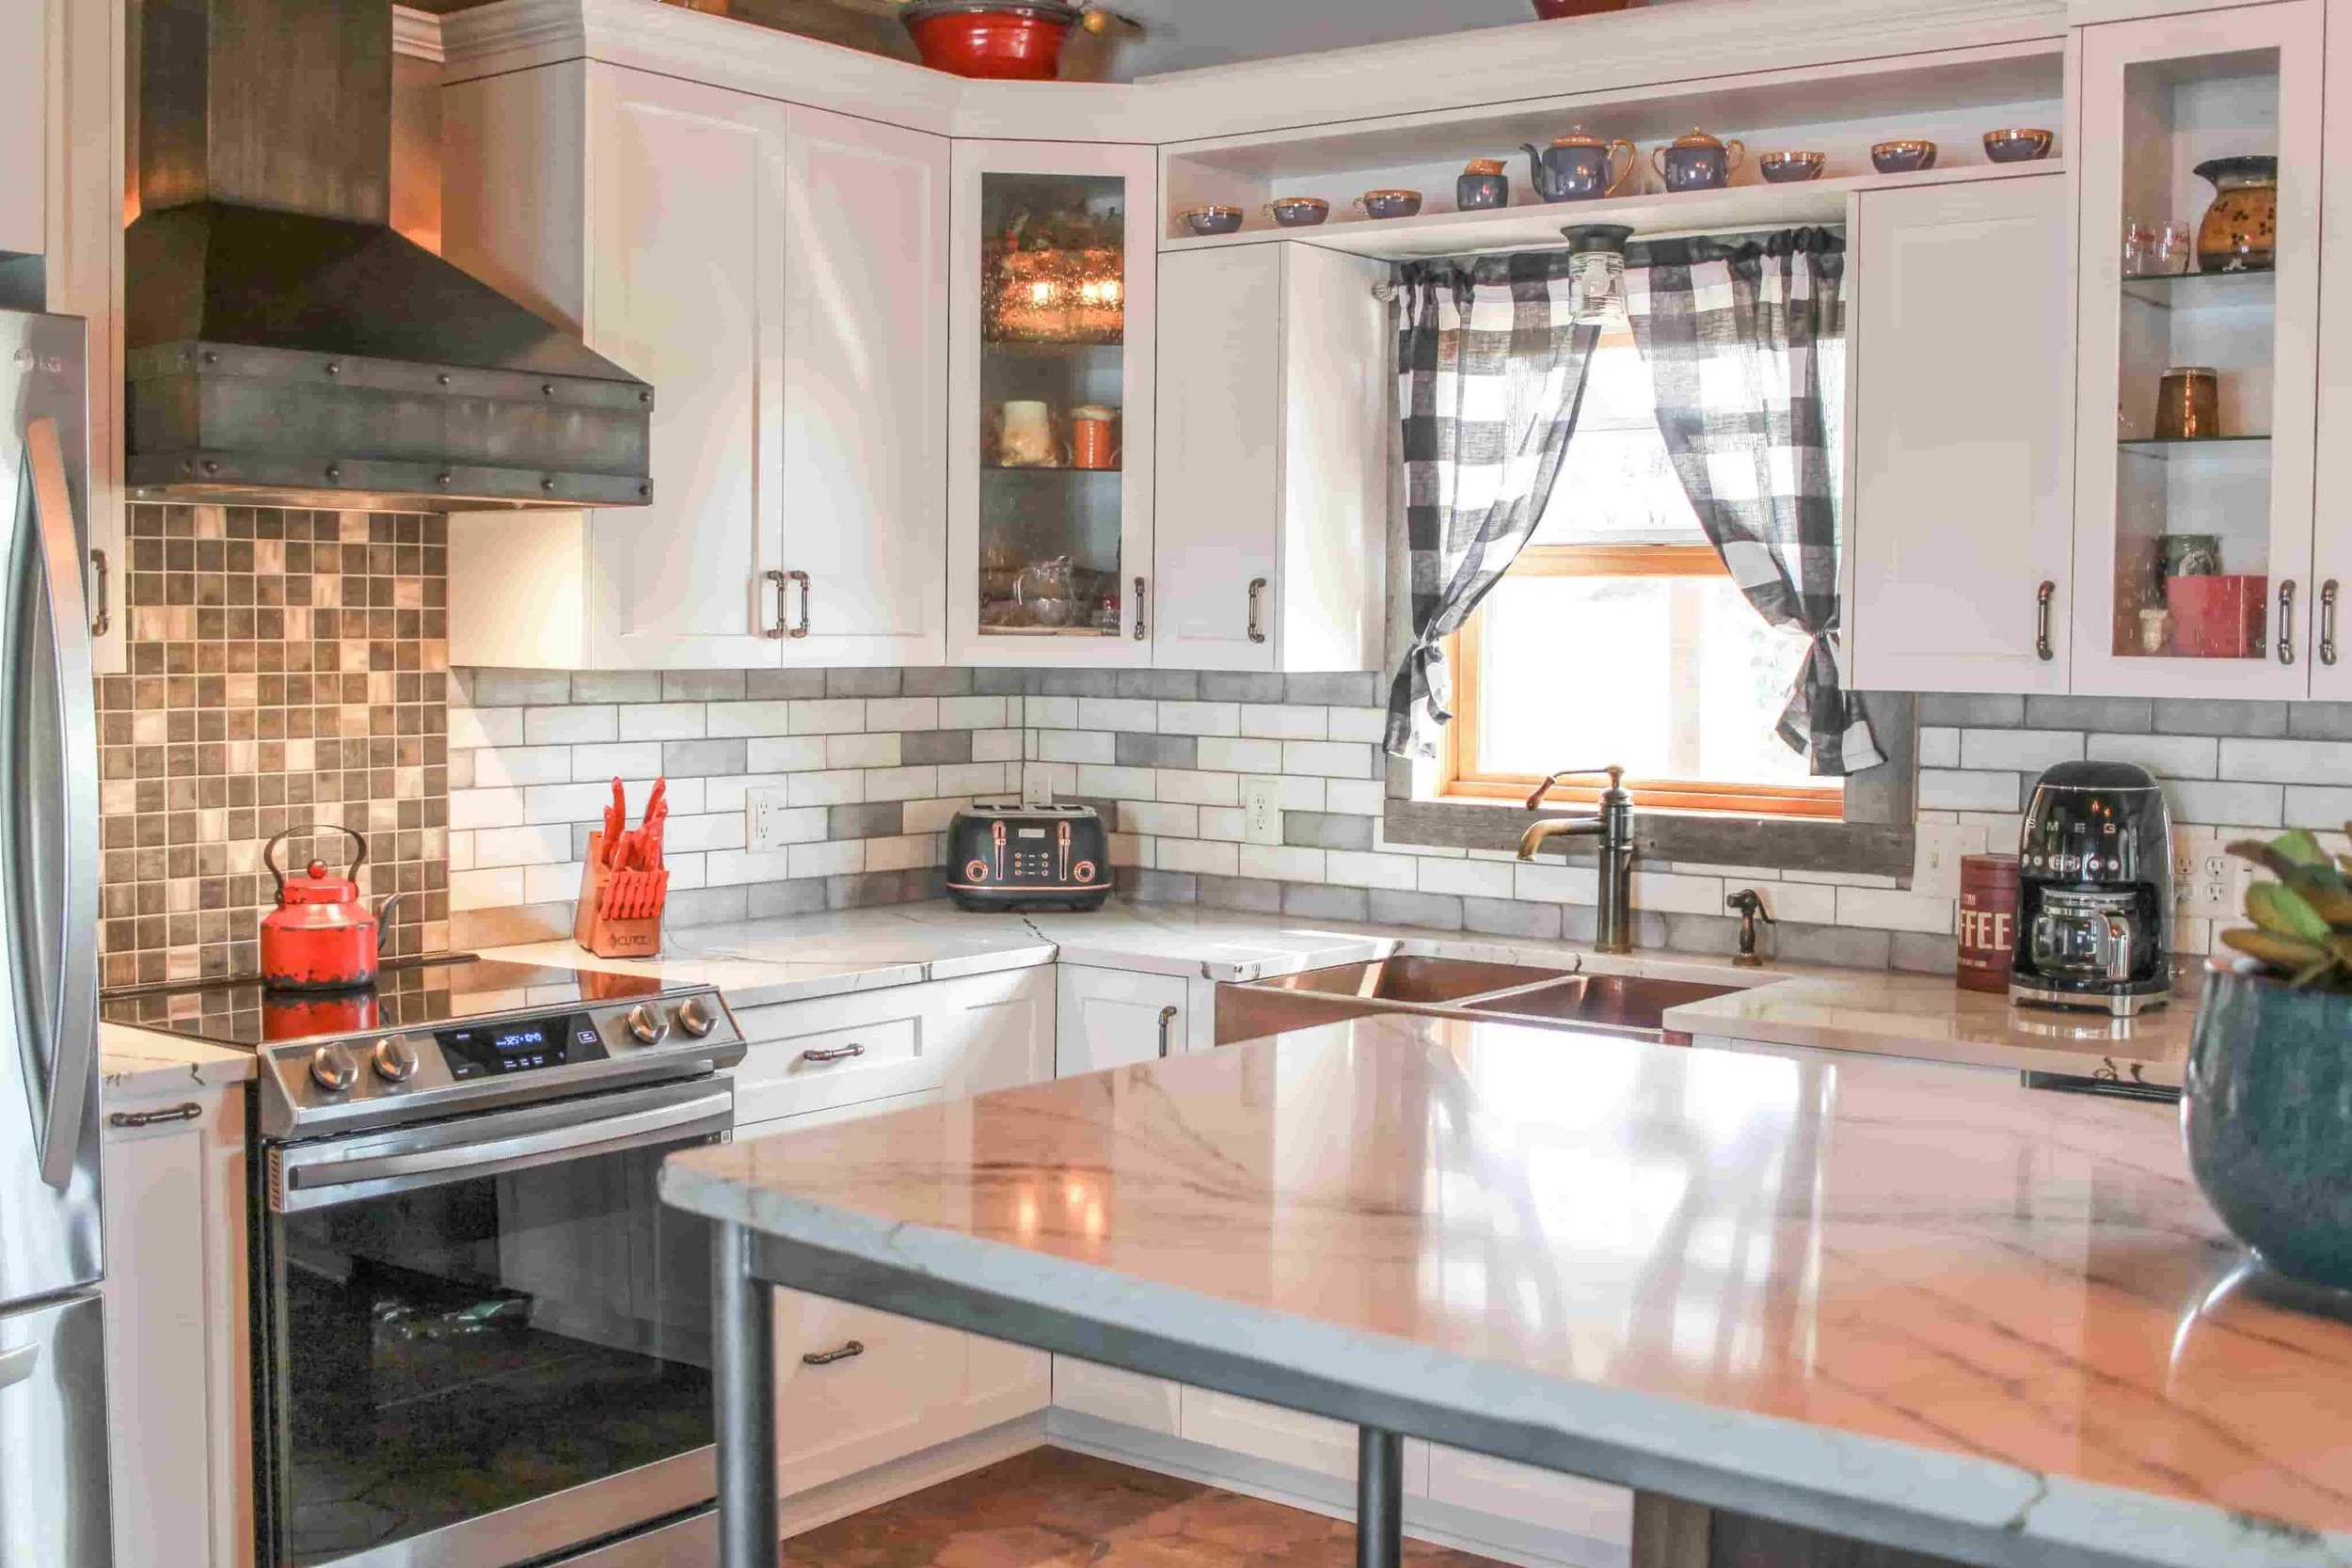
Country and city shake hands. Painted cabinets with rustic elements: barn wood, textured glass, shiplap, floating shelves, or an apron-front sink.
Farmhouse
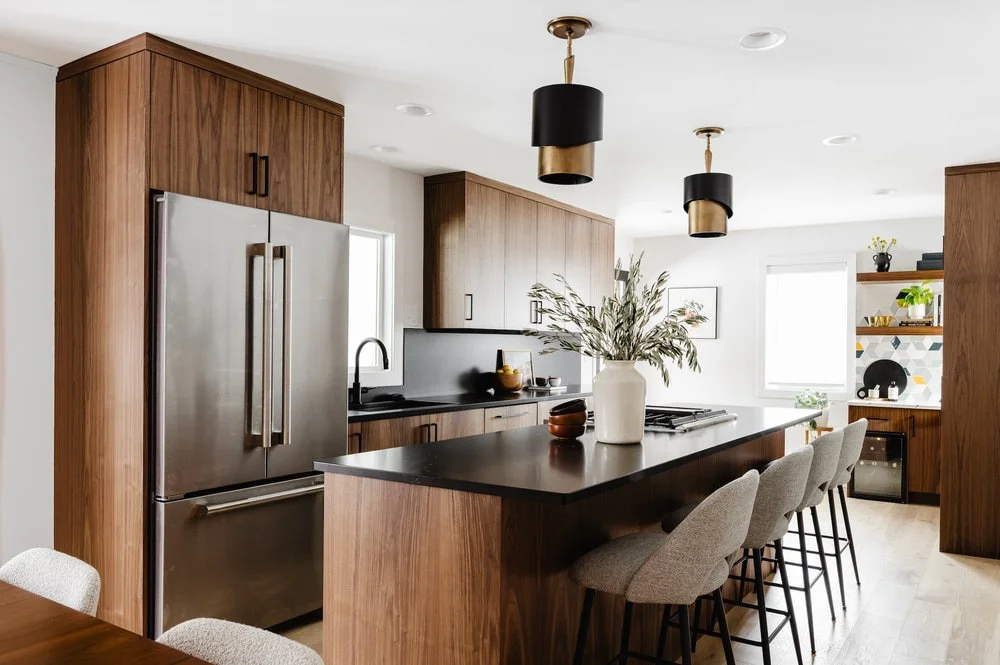
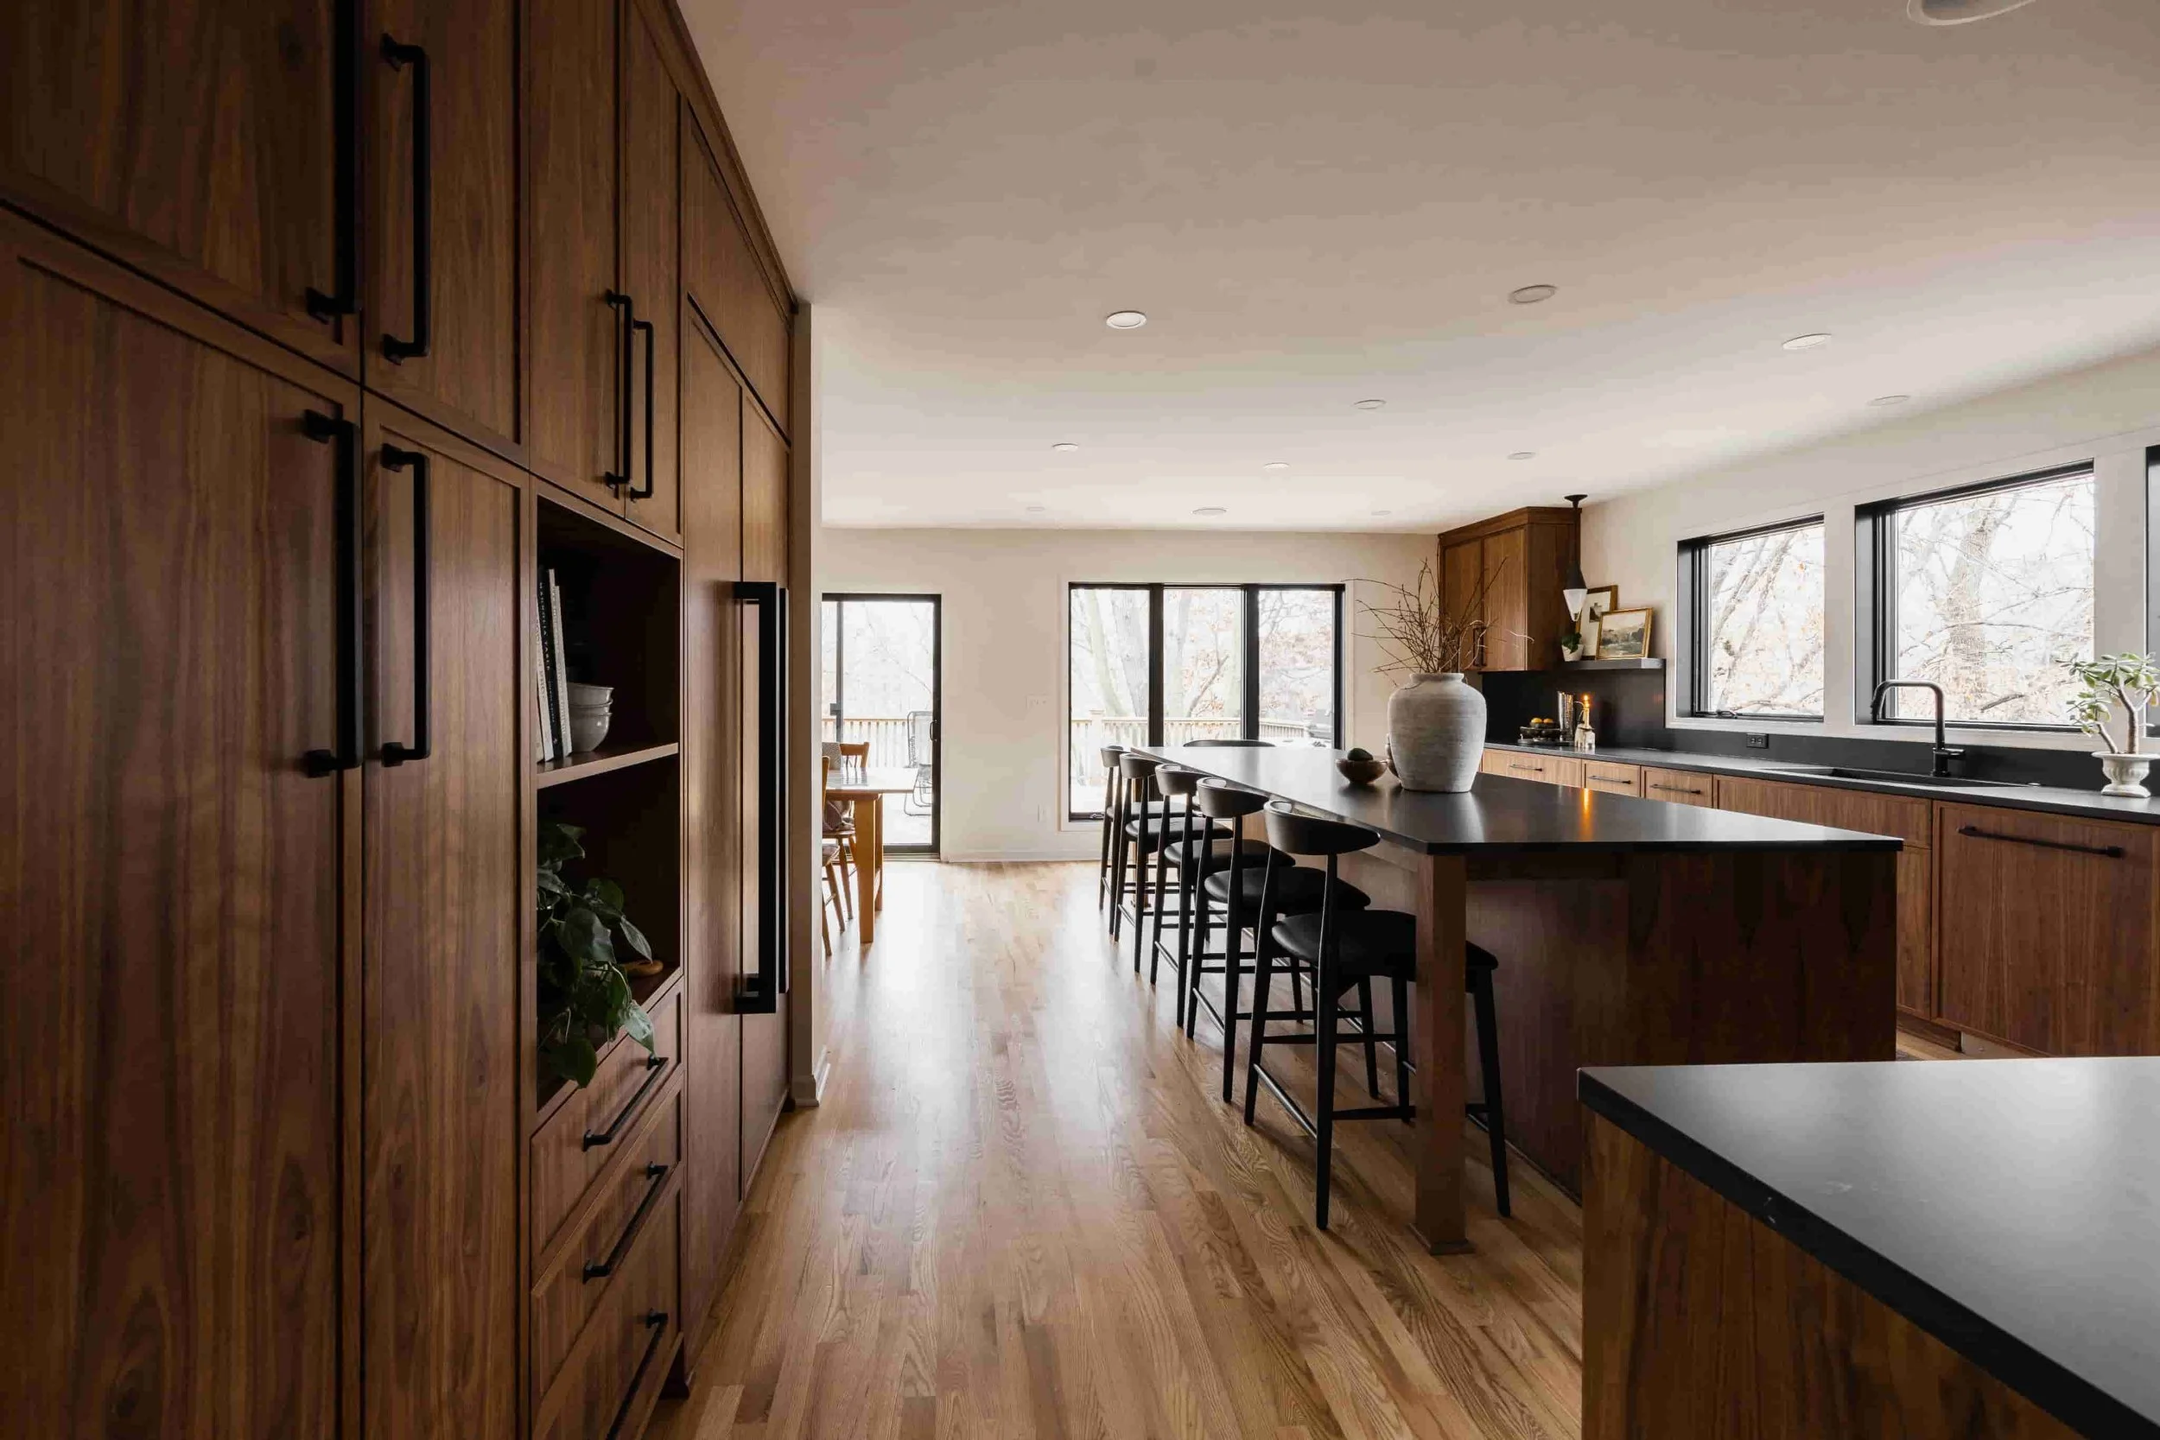
Clean lines and minimal styling, built to feel warm. Natural wood tones like white oak, ash, and walnut, often paired with white cabinets.
Scandinavian
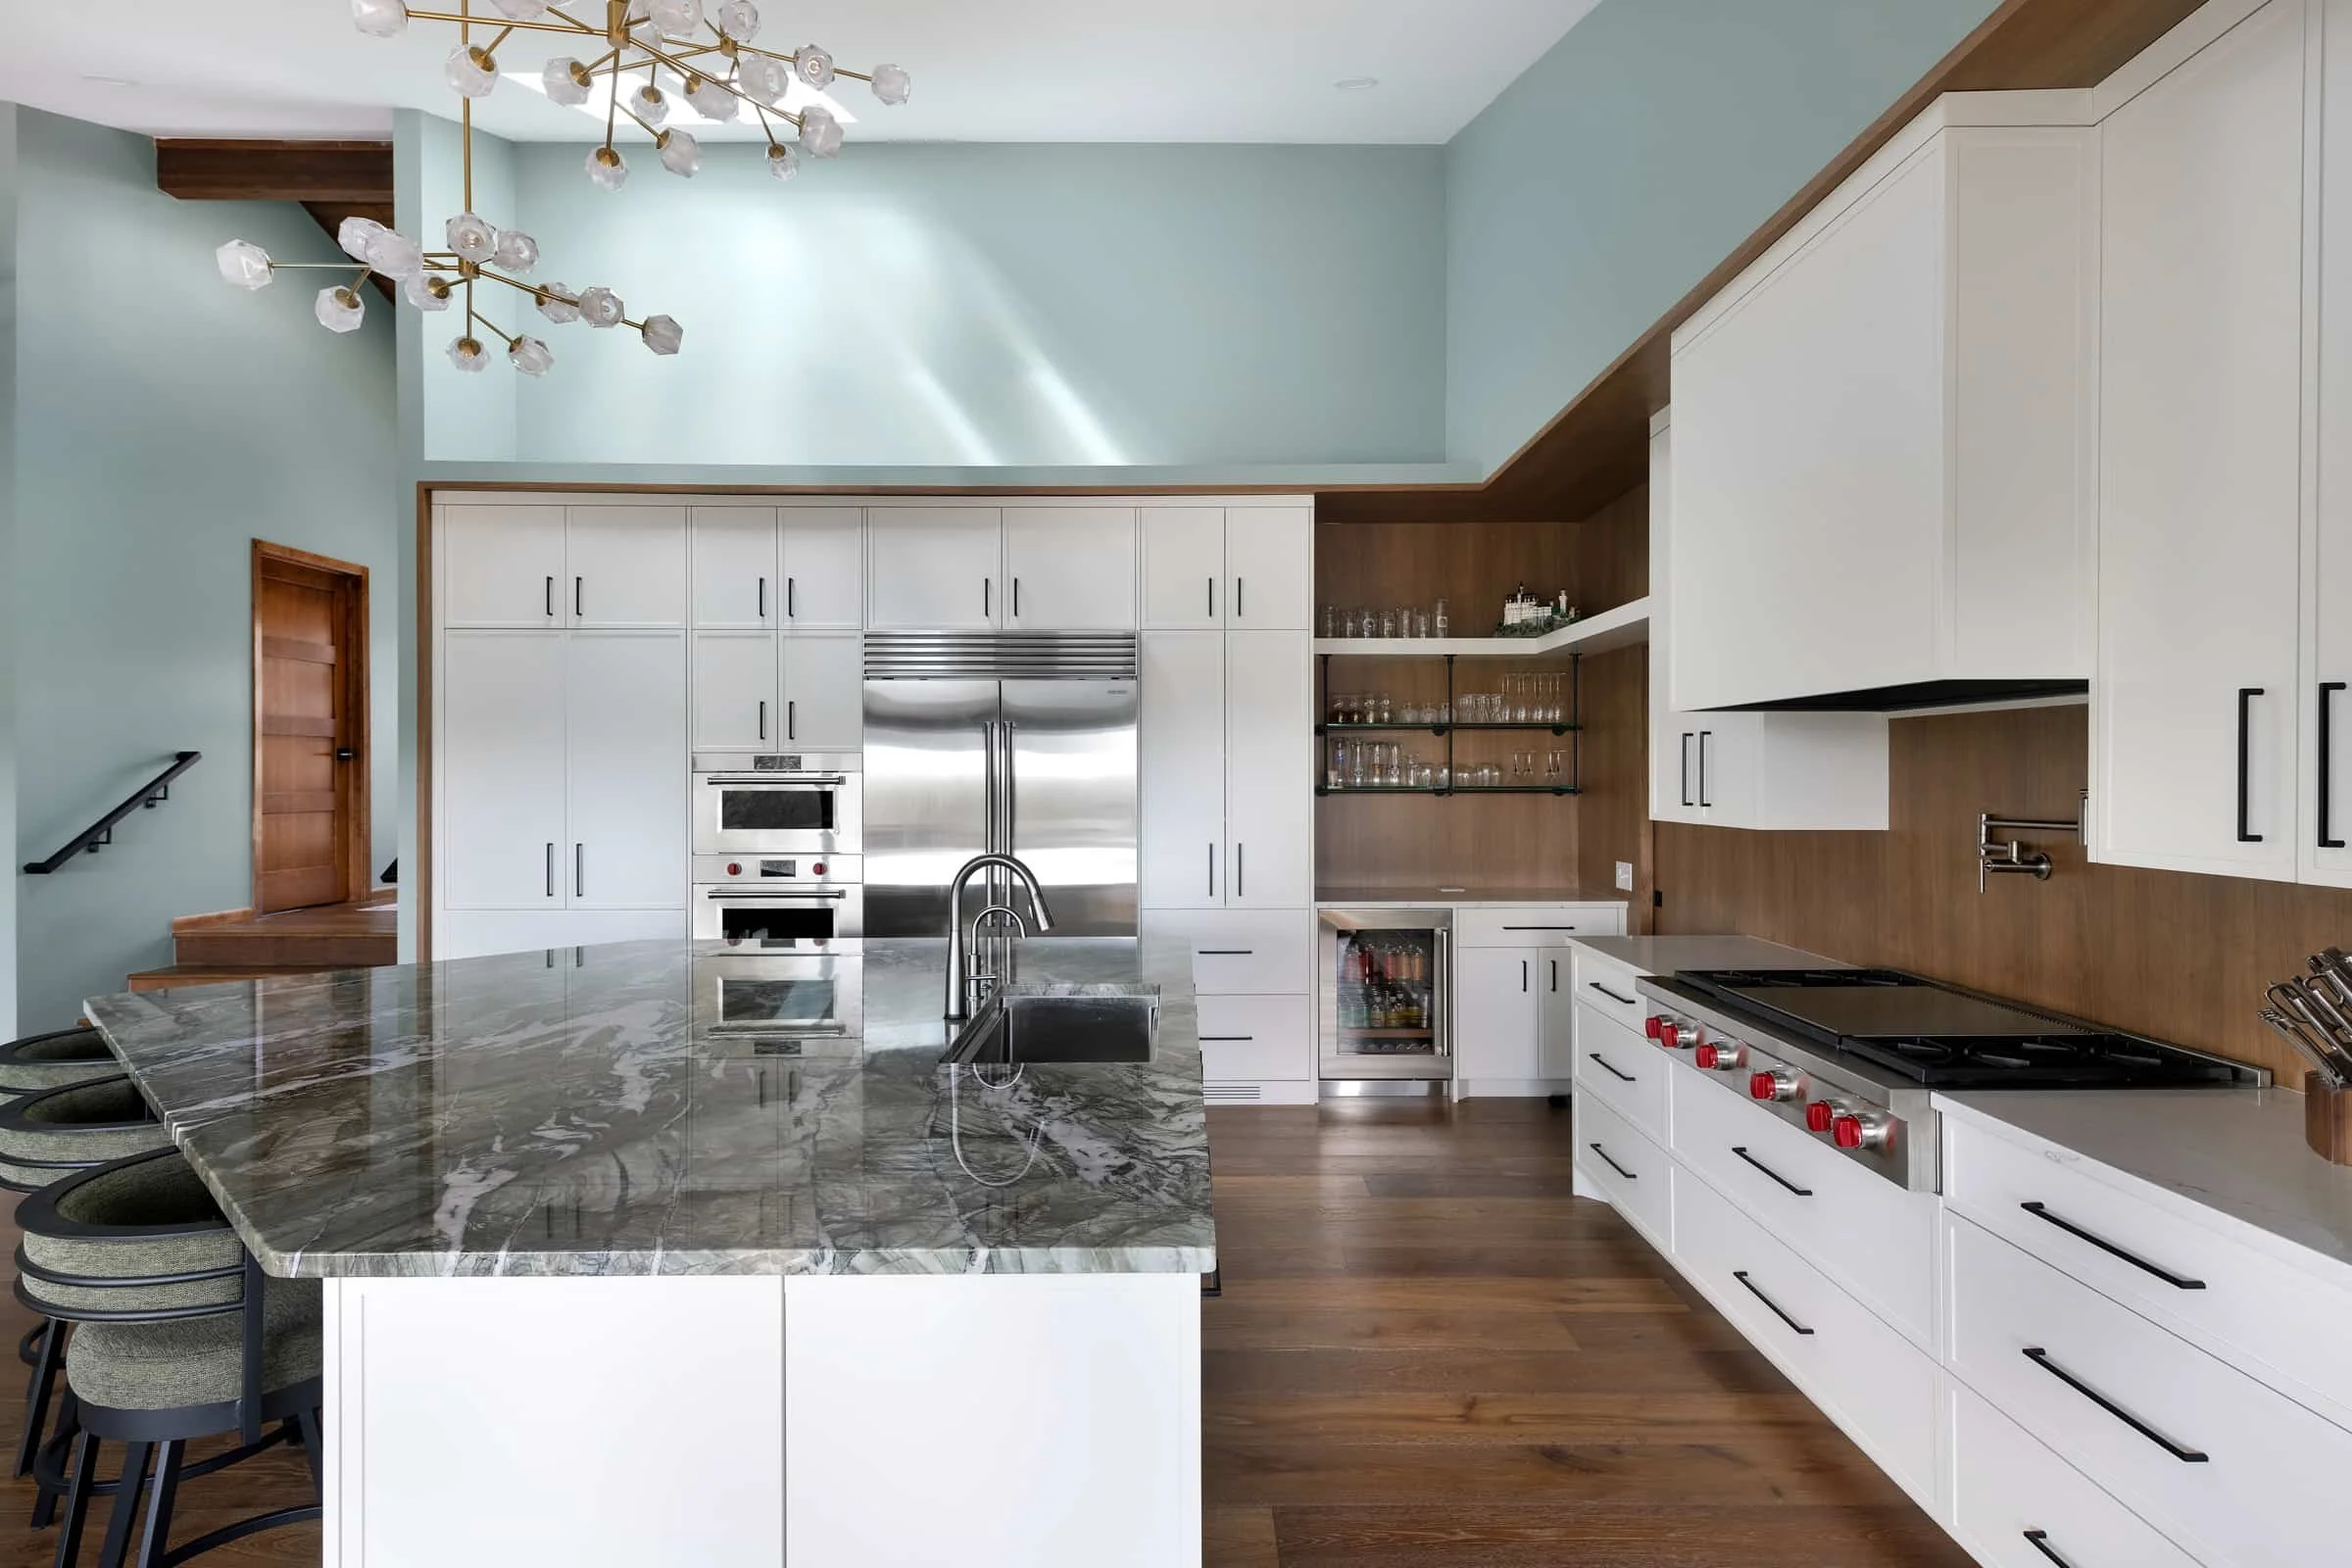
Every kitchen is custom. If your style isn’t here, we’ll build it anyway – to your designer’s drawings or to ours.
Need a Kitchen Remodeler? Start With the Cabinet Maker.
We're cabinet makers. We also remodel a lot of kitchens. Here's what that means for your project.
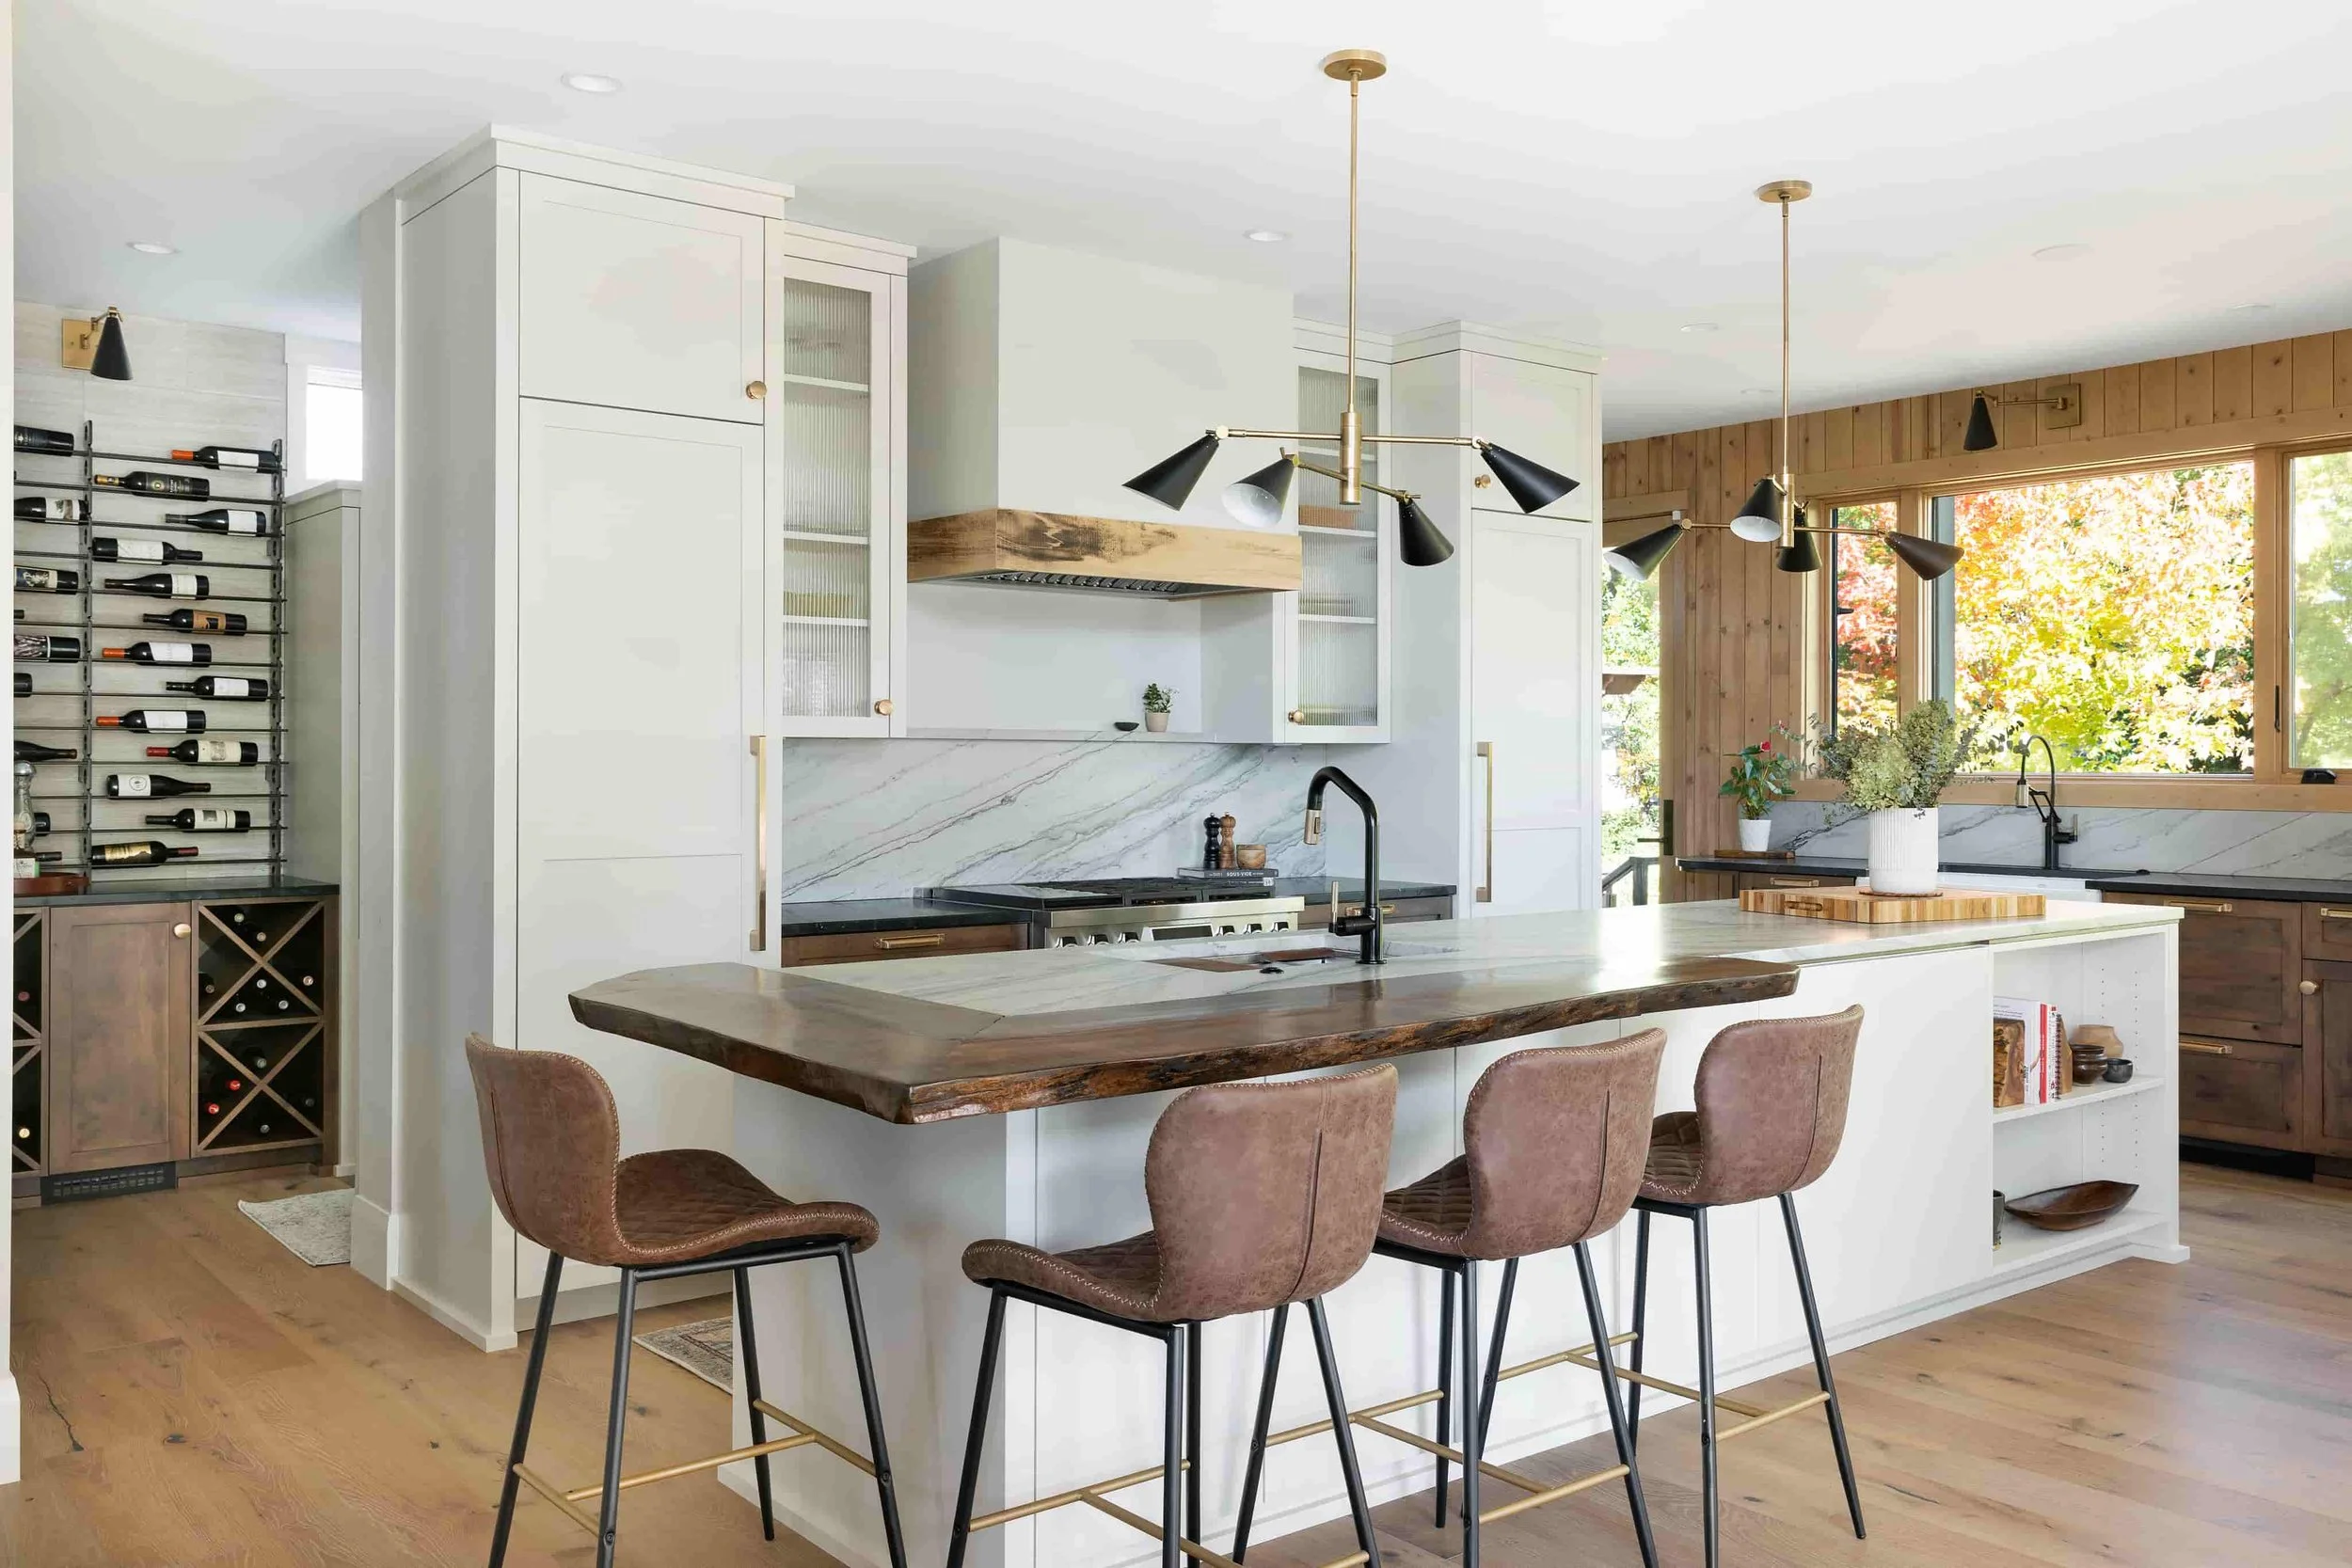
Working With Your Builder or Designer
Many of our kitchens are part of a larger remodel or a new build. We work directly with your builder, architect, or interior designer. We handle design, cabinets, countertops, and the install.
Working With Us End to End
Don’t have a builder? Talk to us about your kitchen. We design the layout, build the cabinets, supply the countertops, and manage install from start to finish.
Countertops From Cambria
We’re a Cambria partner, which means high quality quartz countertops matched to our cabinets and installed by our team.
Design That Starts With How You Cook
After looking at your home’s architecture for a rough layout, we talk about how you actually operate in your kitchen and design the layout and features around it.
Luxury Kitchens We’ve Built Across the Twin Cities
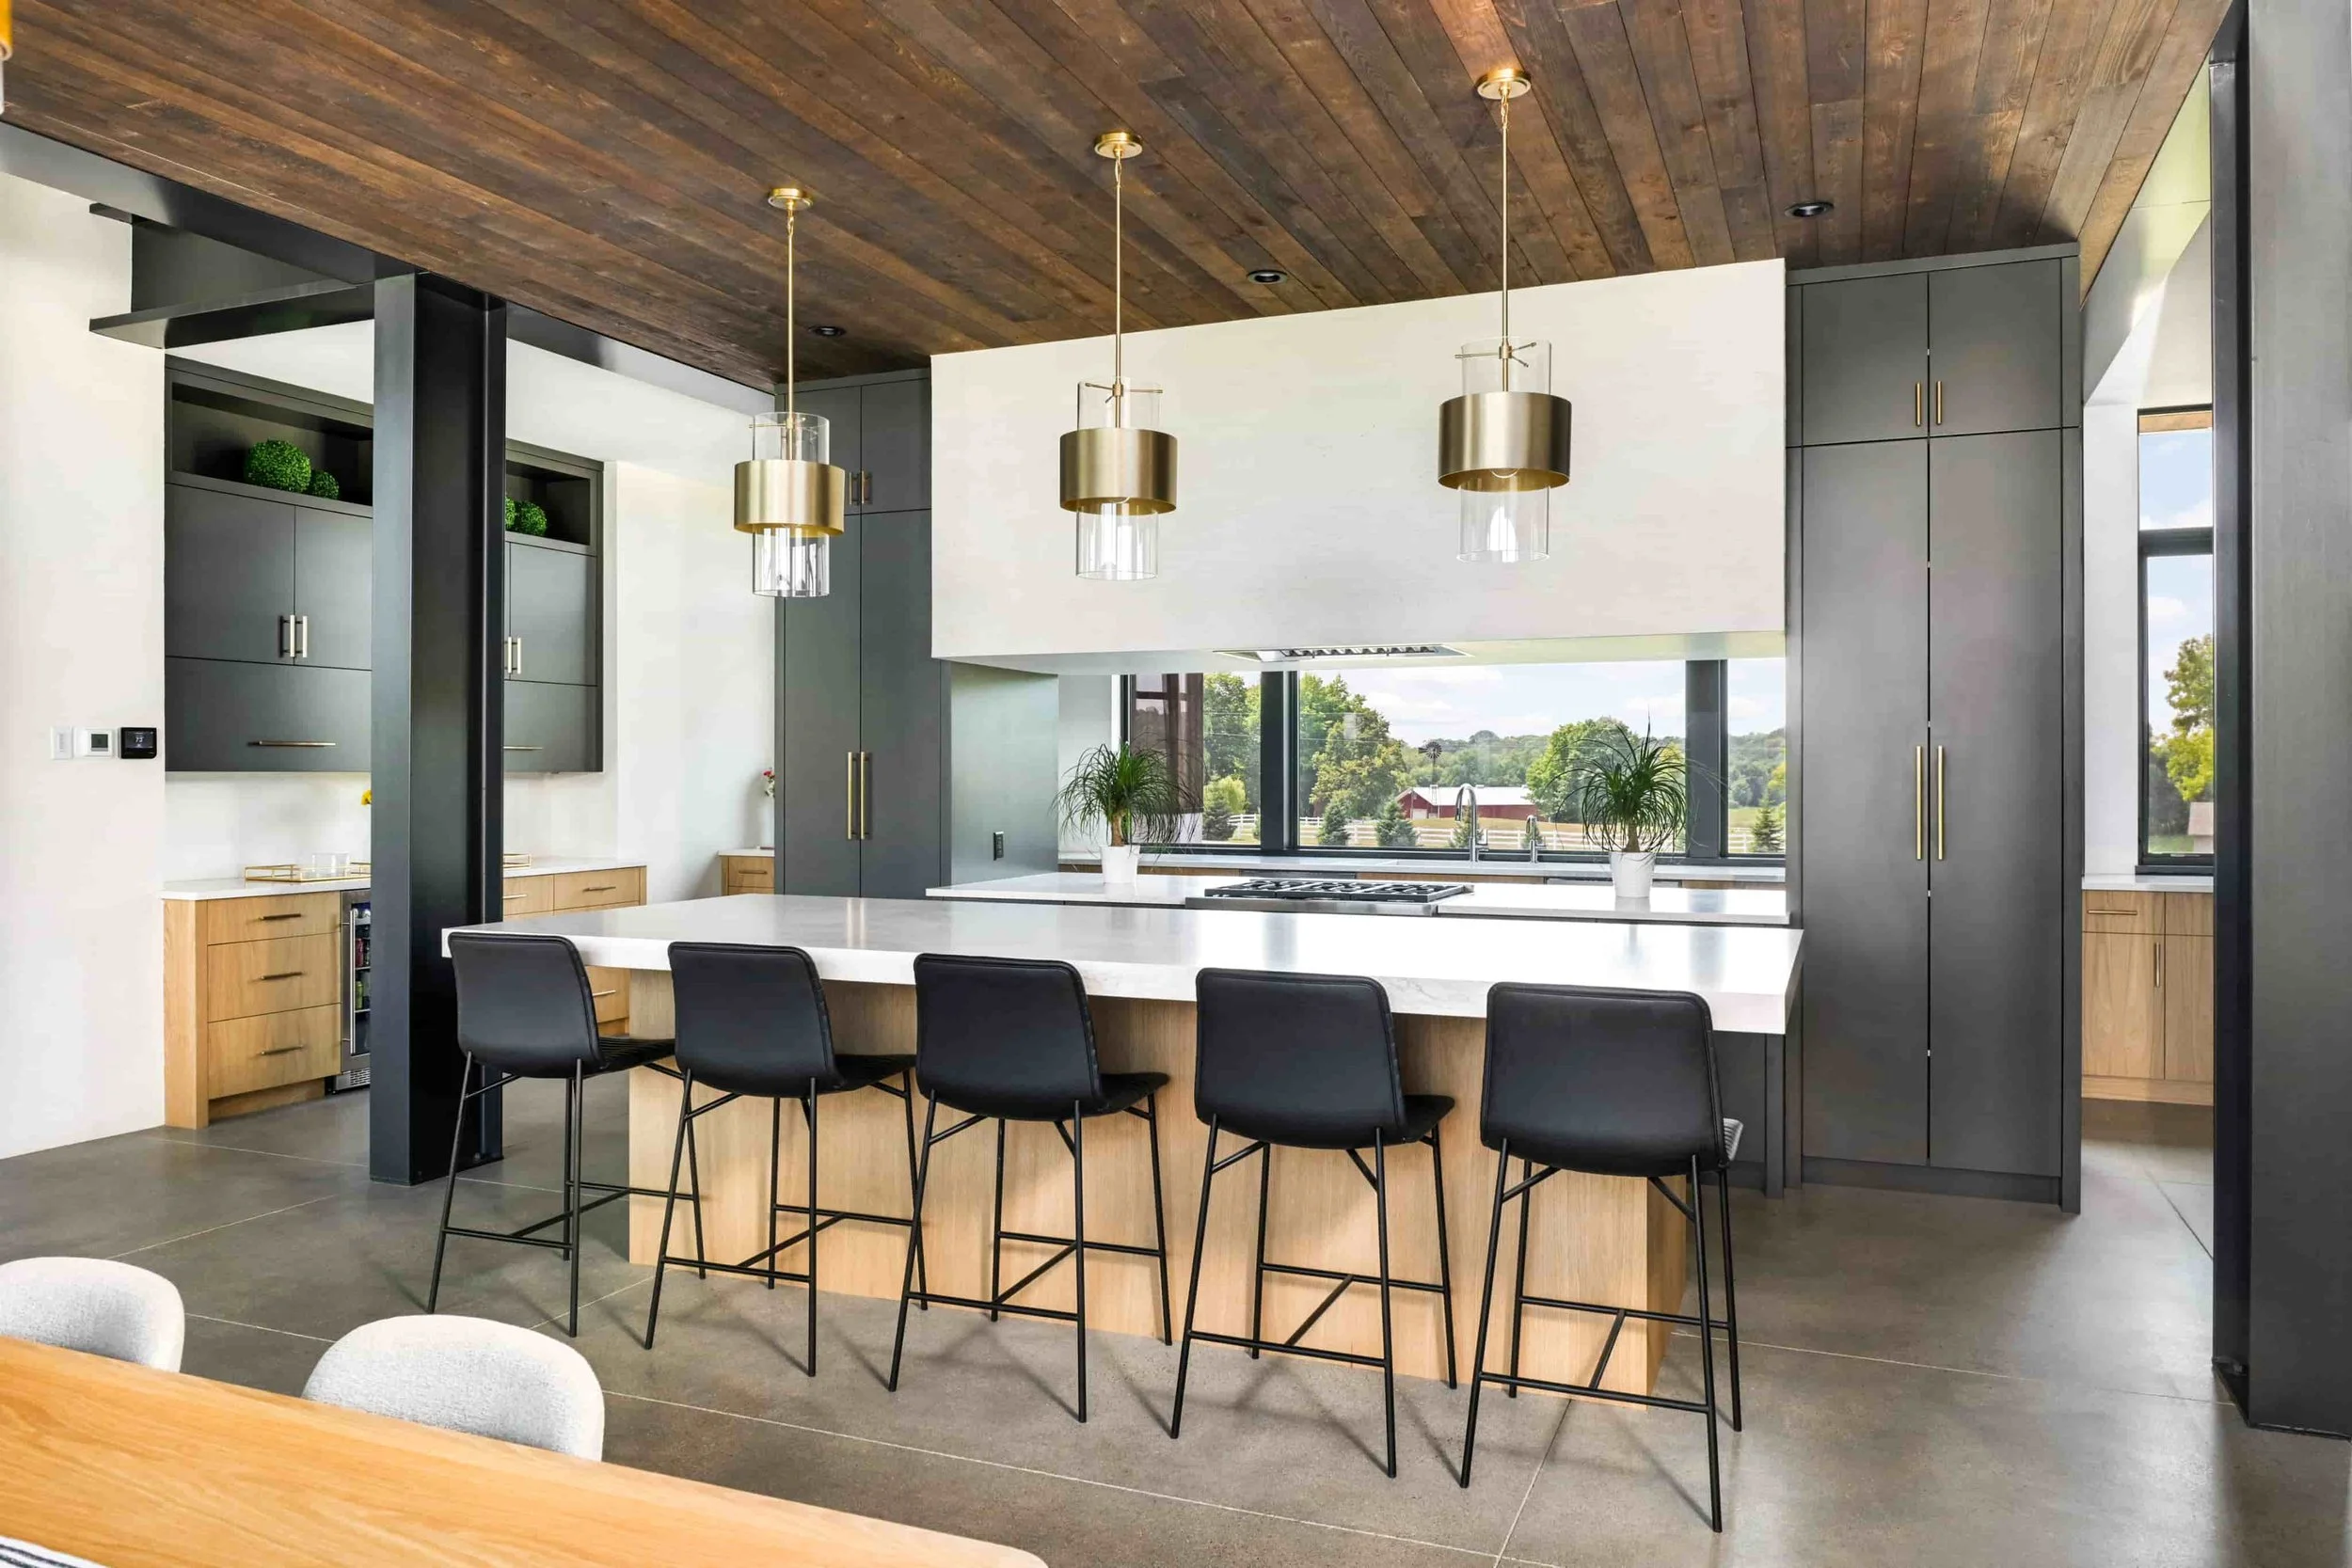
A few recent projects. Every one designed, built, and installed by our team.
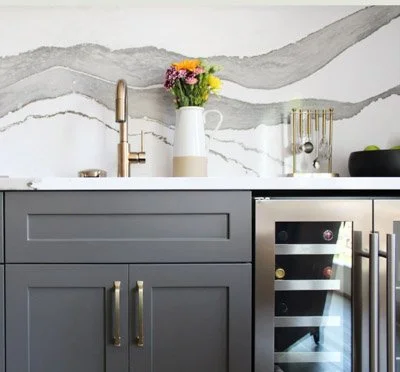
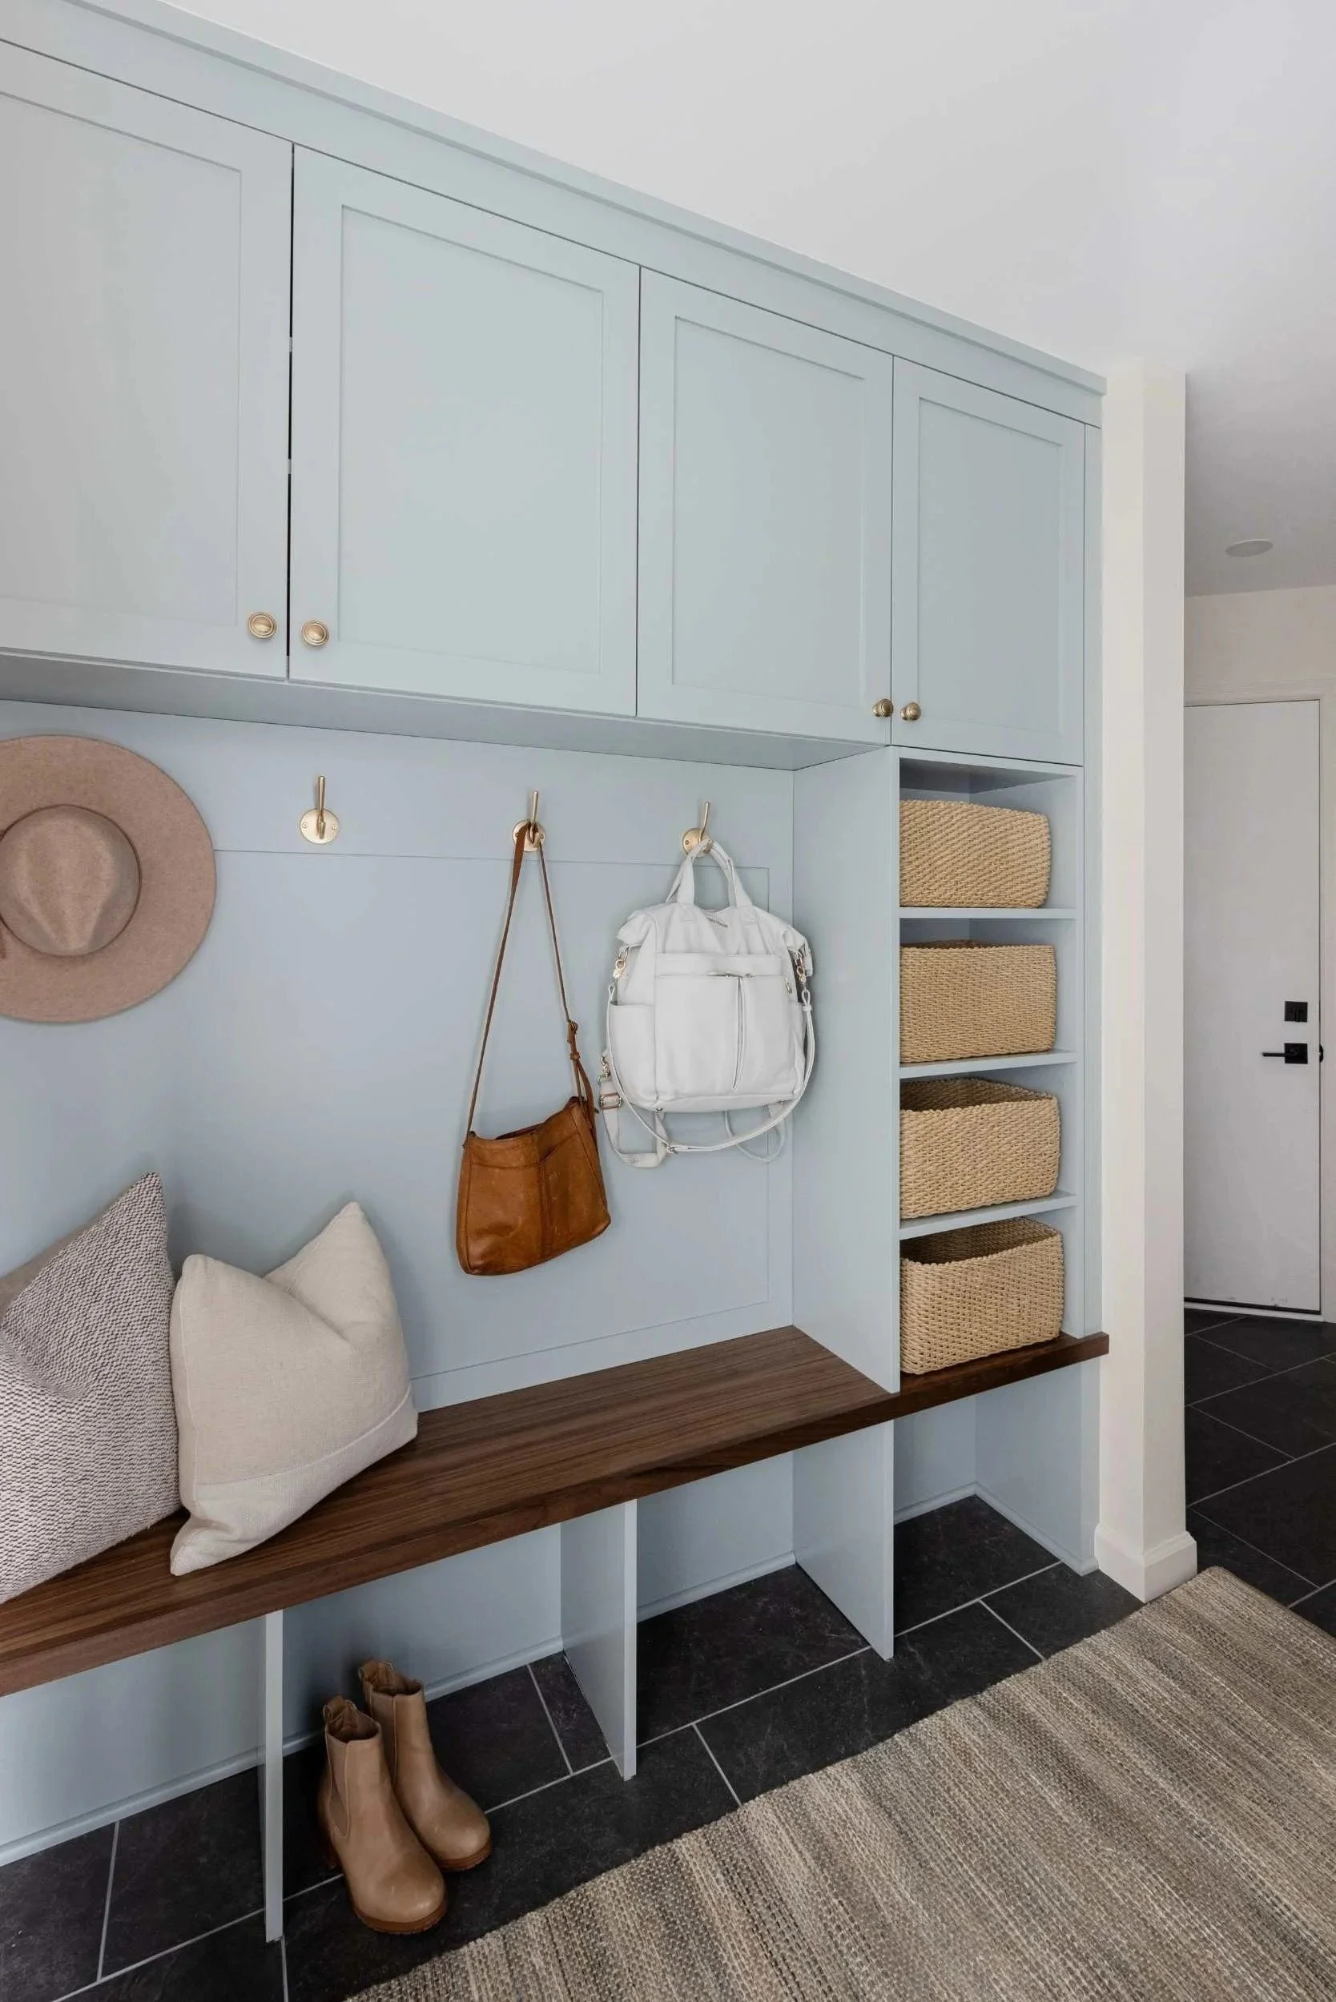
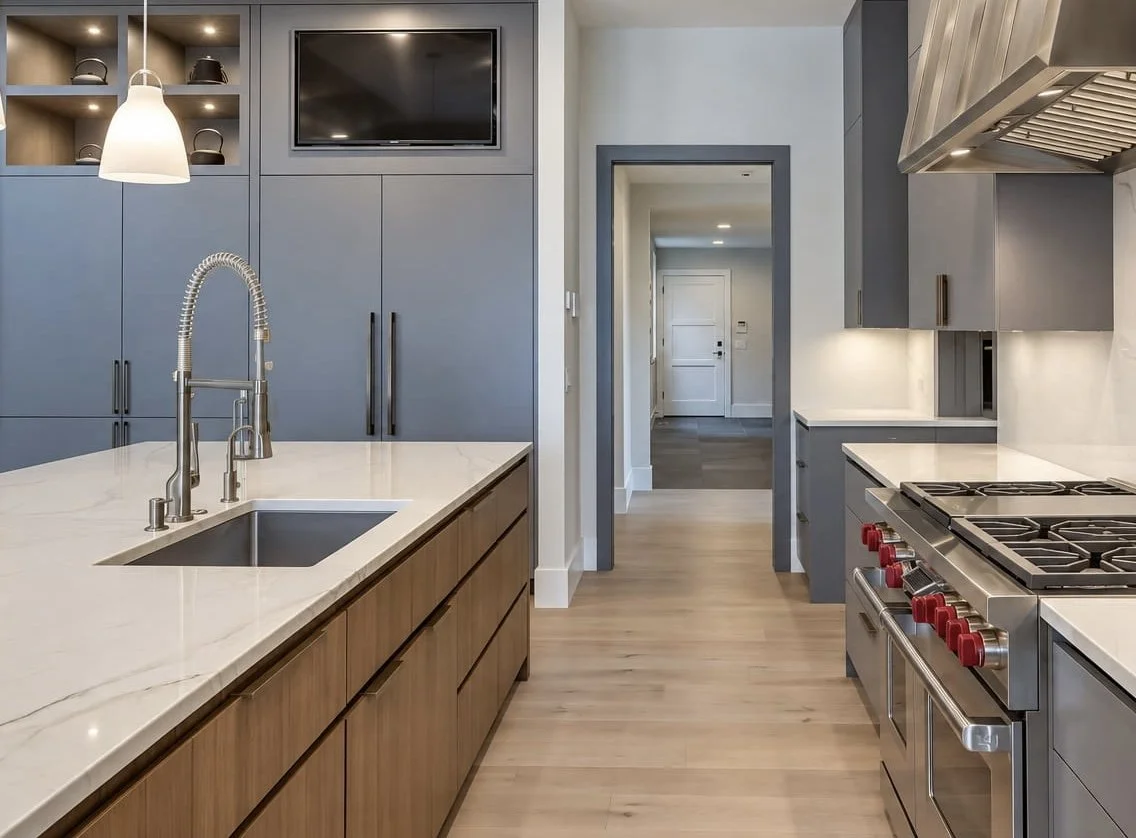
Waconia Modern – Clean Lines & Big Impact
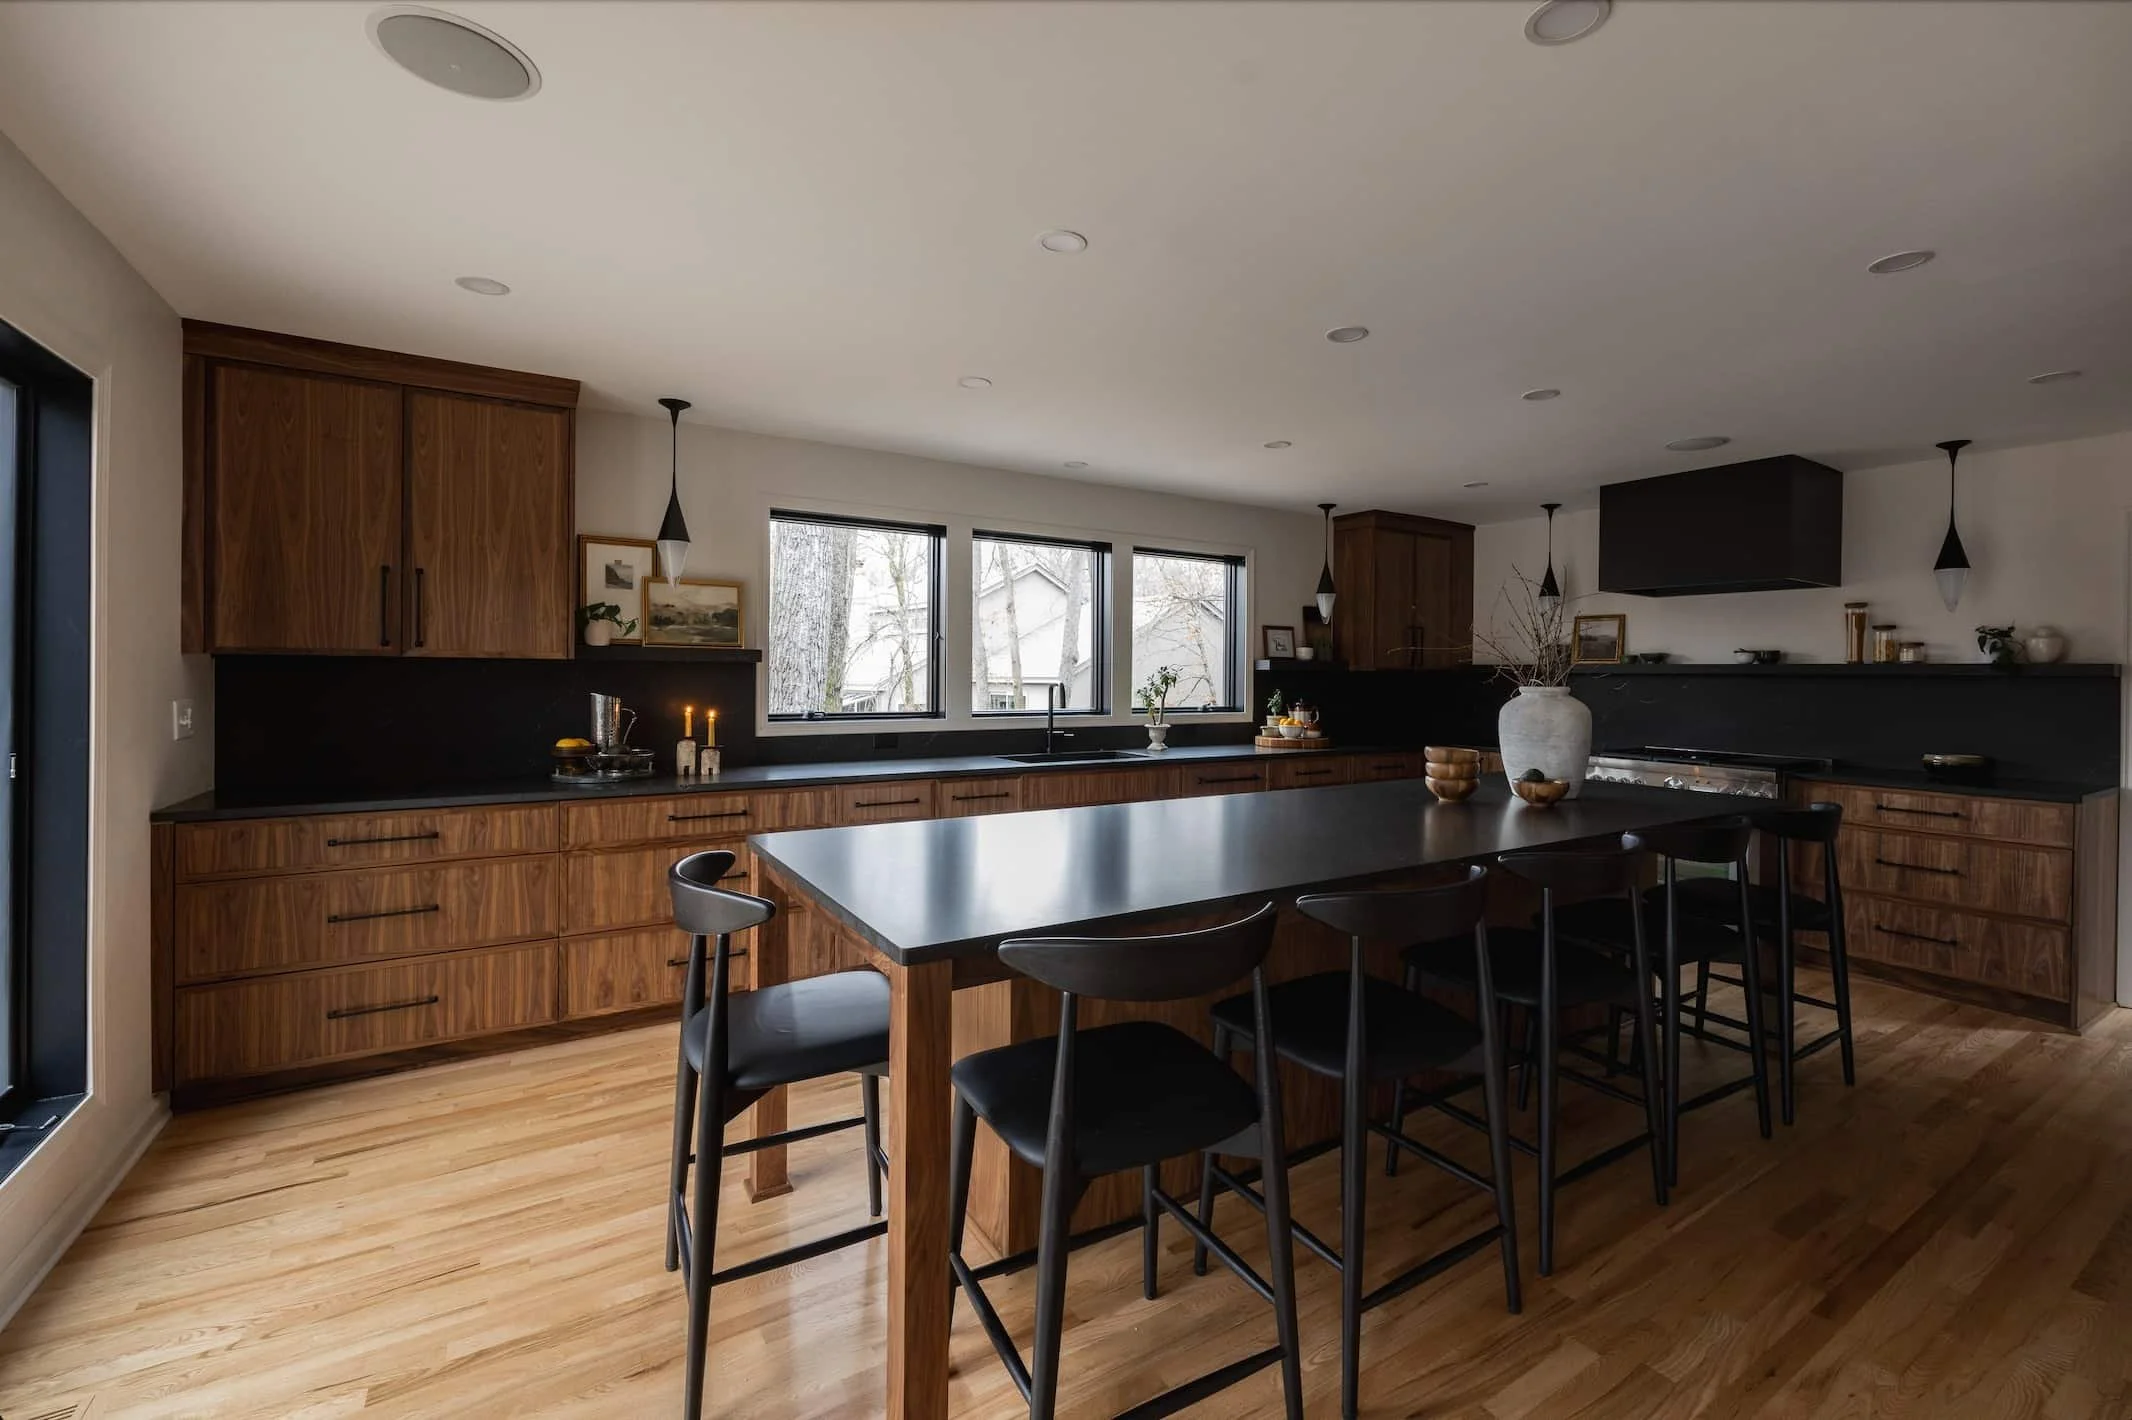
The Lorien Home – Be Bold, Be Refined
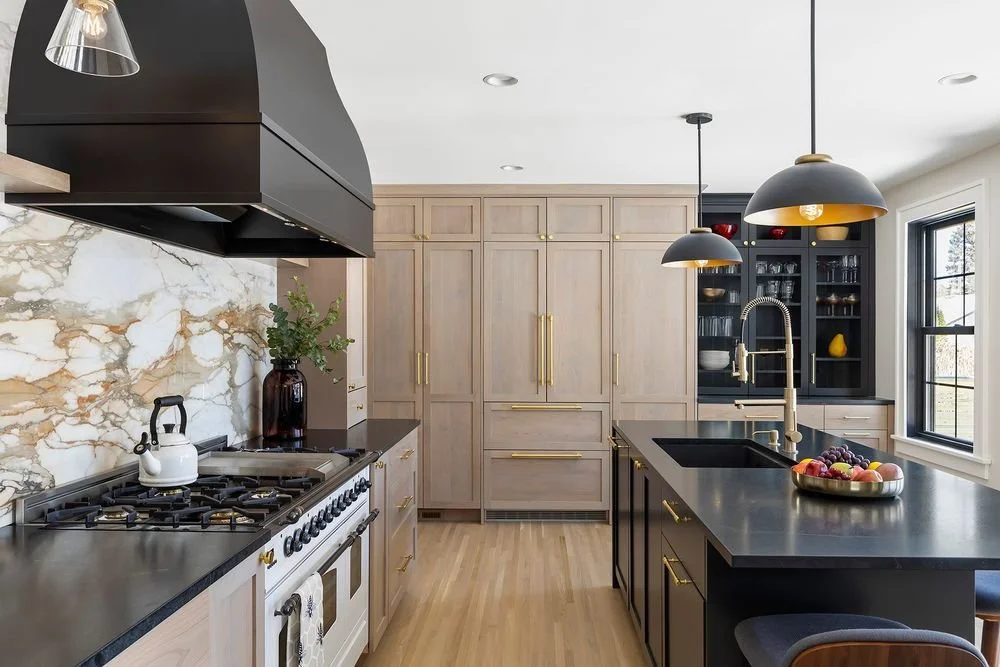
Clinton Ave Kitchen – Clean Lines, Warm Tones
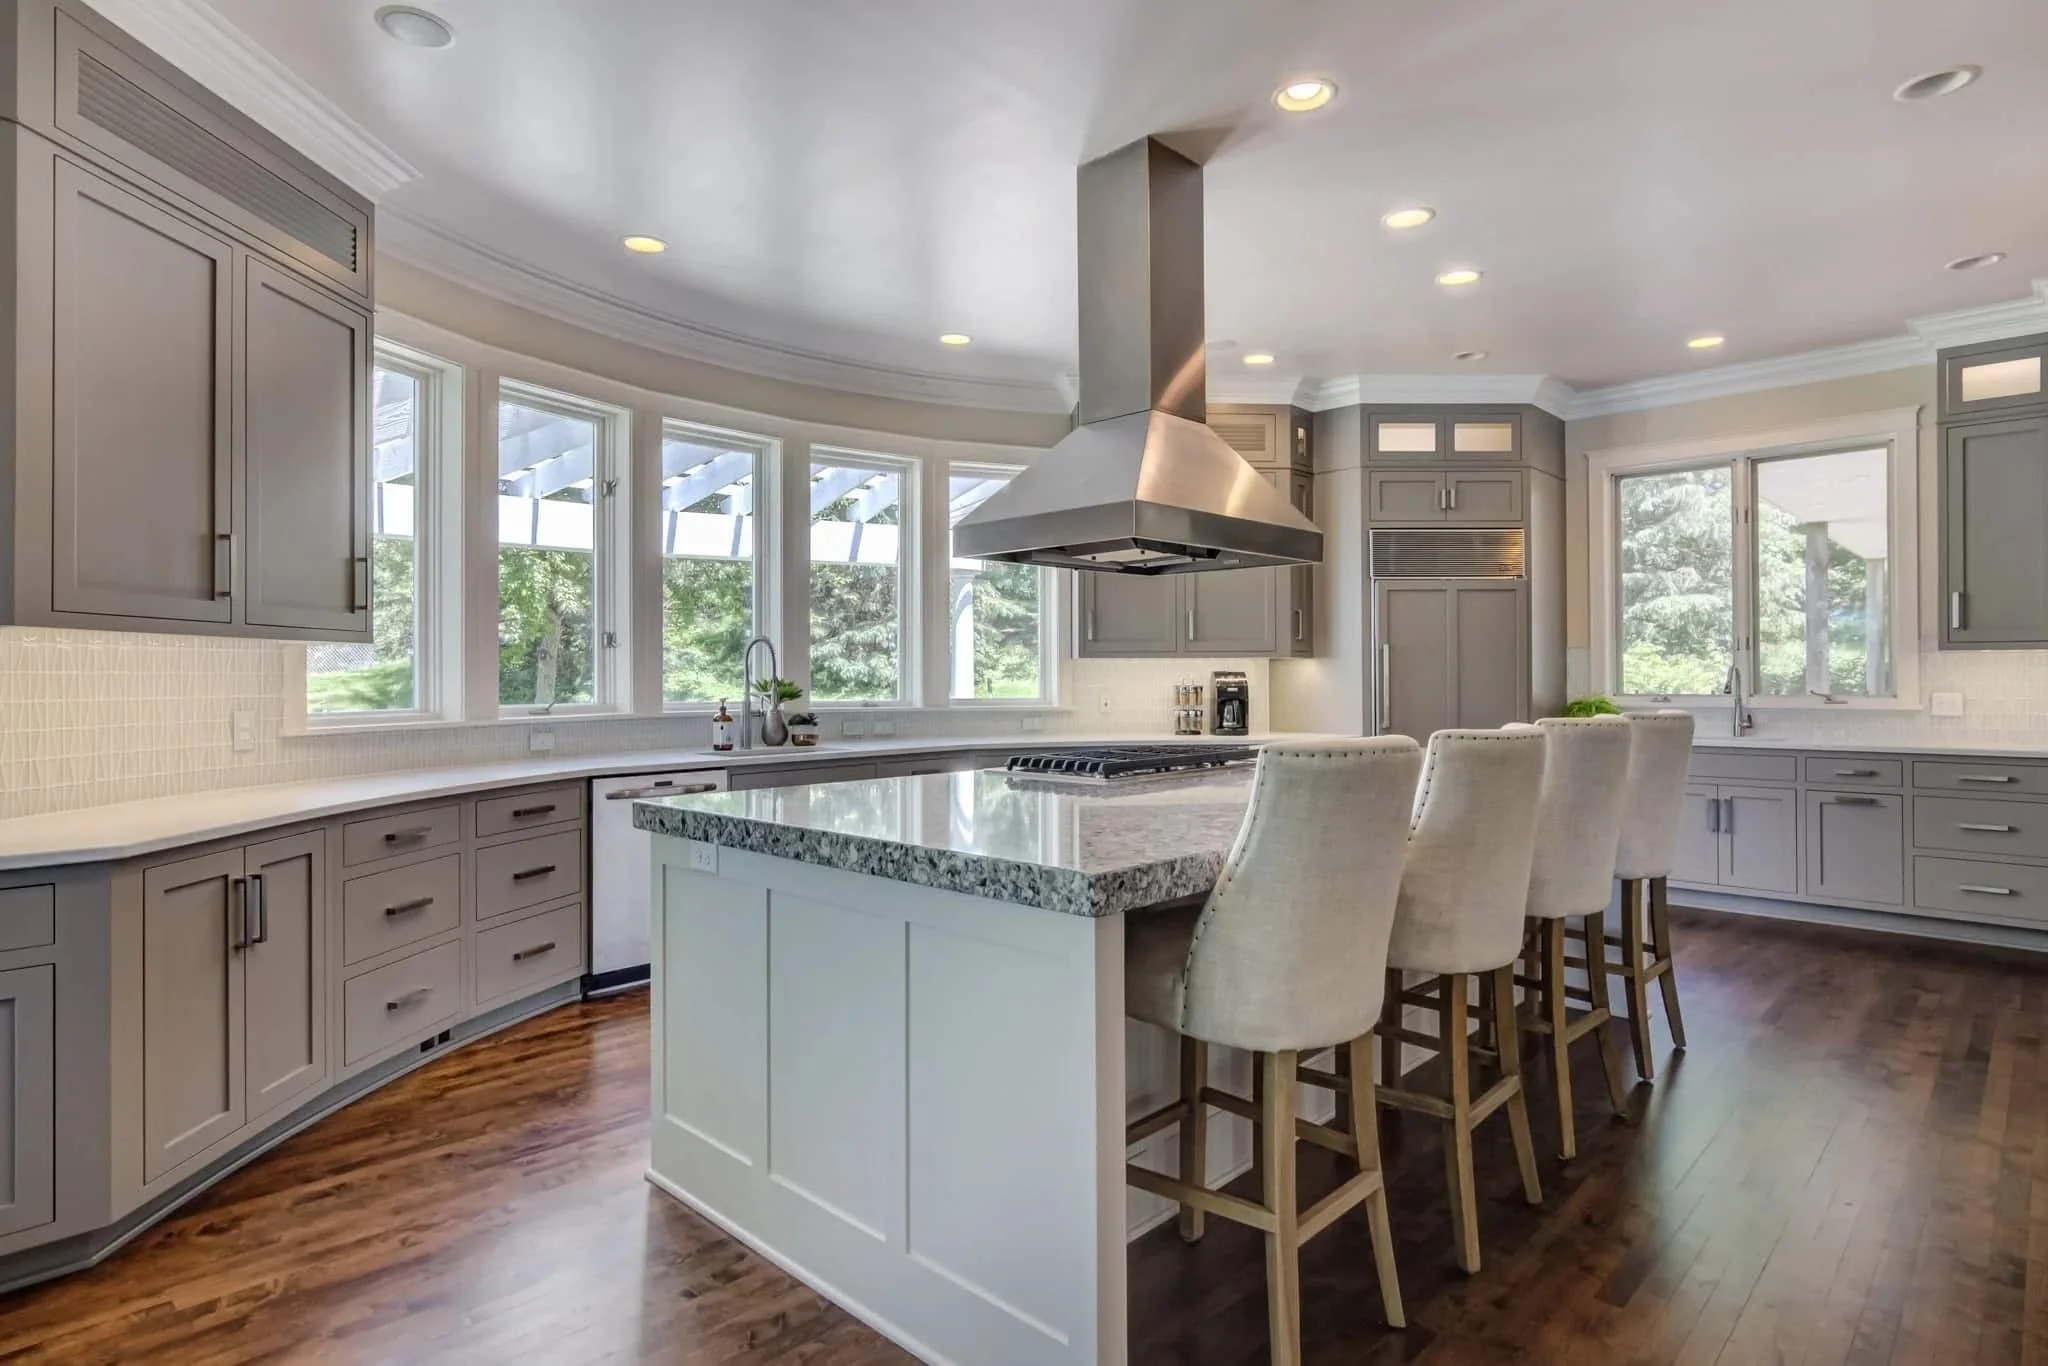
Lake Sylvia – Functional & Beautiful
Our Process
We approach each cabinet project carefully, step by step, with creative collaboration and open communication from day one to final install.
1. Schedule a Discovery Call
2. We Review Your Project Onsite
3. Visit Our Showroom and Review Your Quote
4. Your Custom Design Gets Approved
5. We Complete an Expert Install
Built for the Kitchen
No room in the house works harder. Here’s how we build for it.
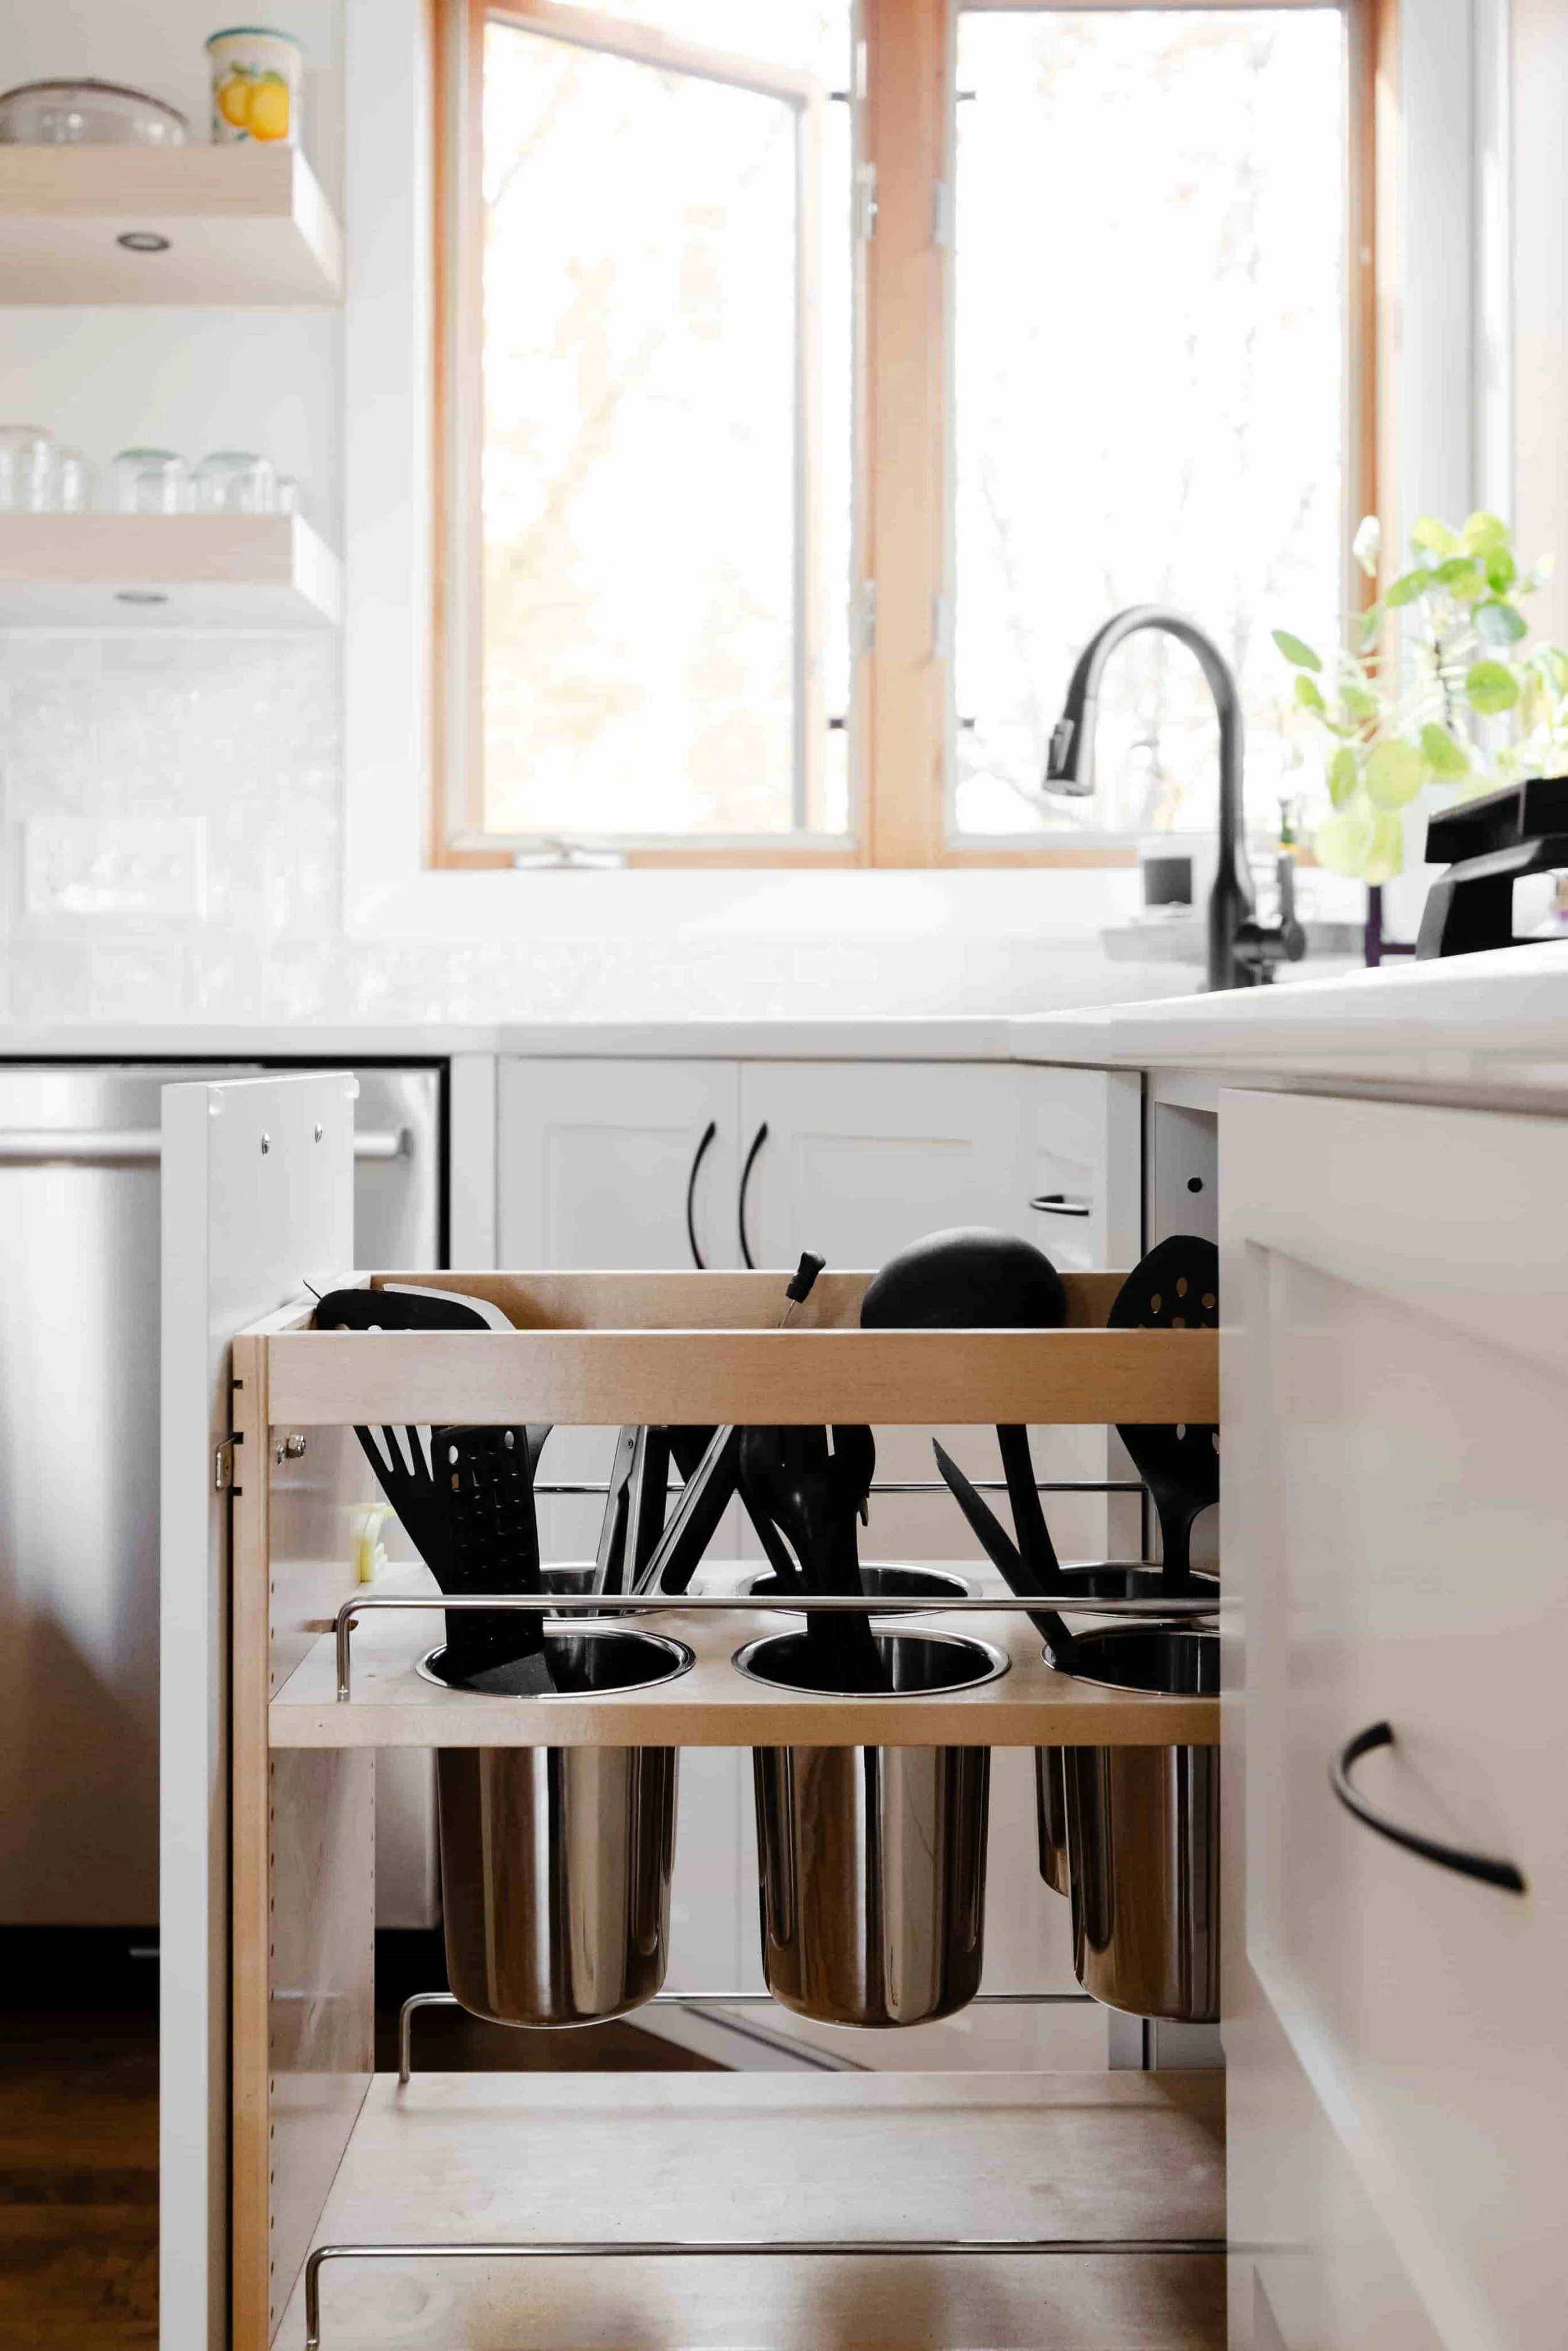
Garbage and recycling rollouts. Spice drawers. Cutlery organizers. Knife blocks. Tray dividers. A charging drawer. A drawer for the compost bin.
Storage That Works Harder
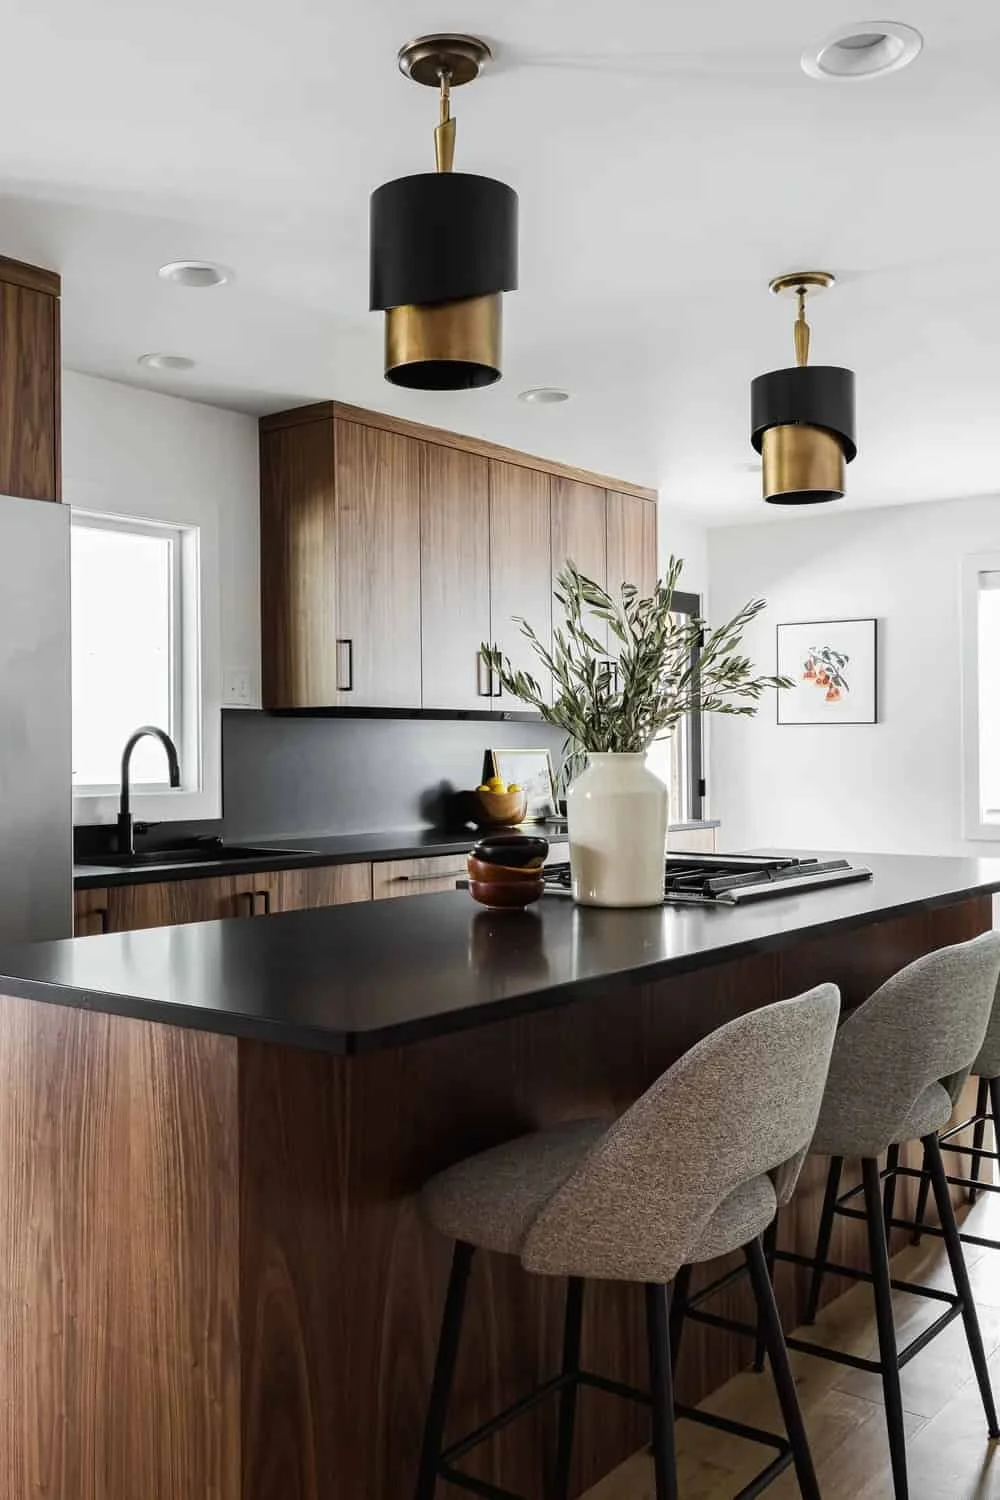
We build frameless, so you get more usable space in every cabinet, which in a kitchen means a lot. Read why we build frameless.
Frameless Construction
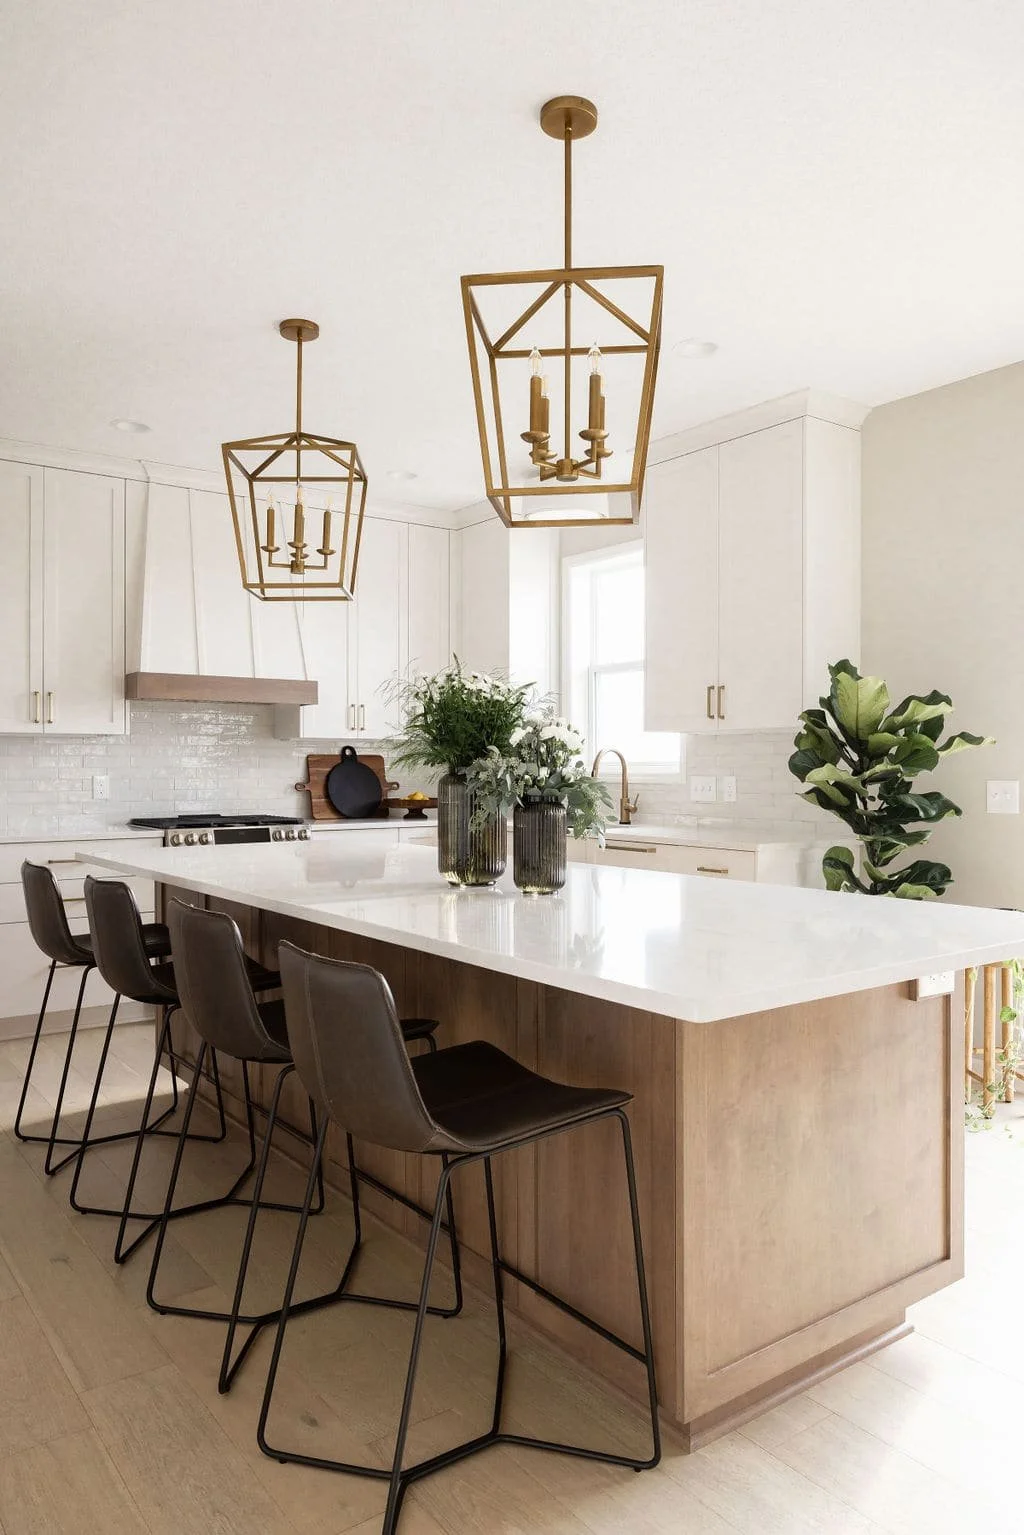
A pantry with rollout shelves brings everything to the front. An island built for your kitchen adds prep space, seating, and storage on every side.
Pantries and Islands
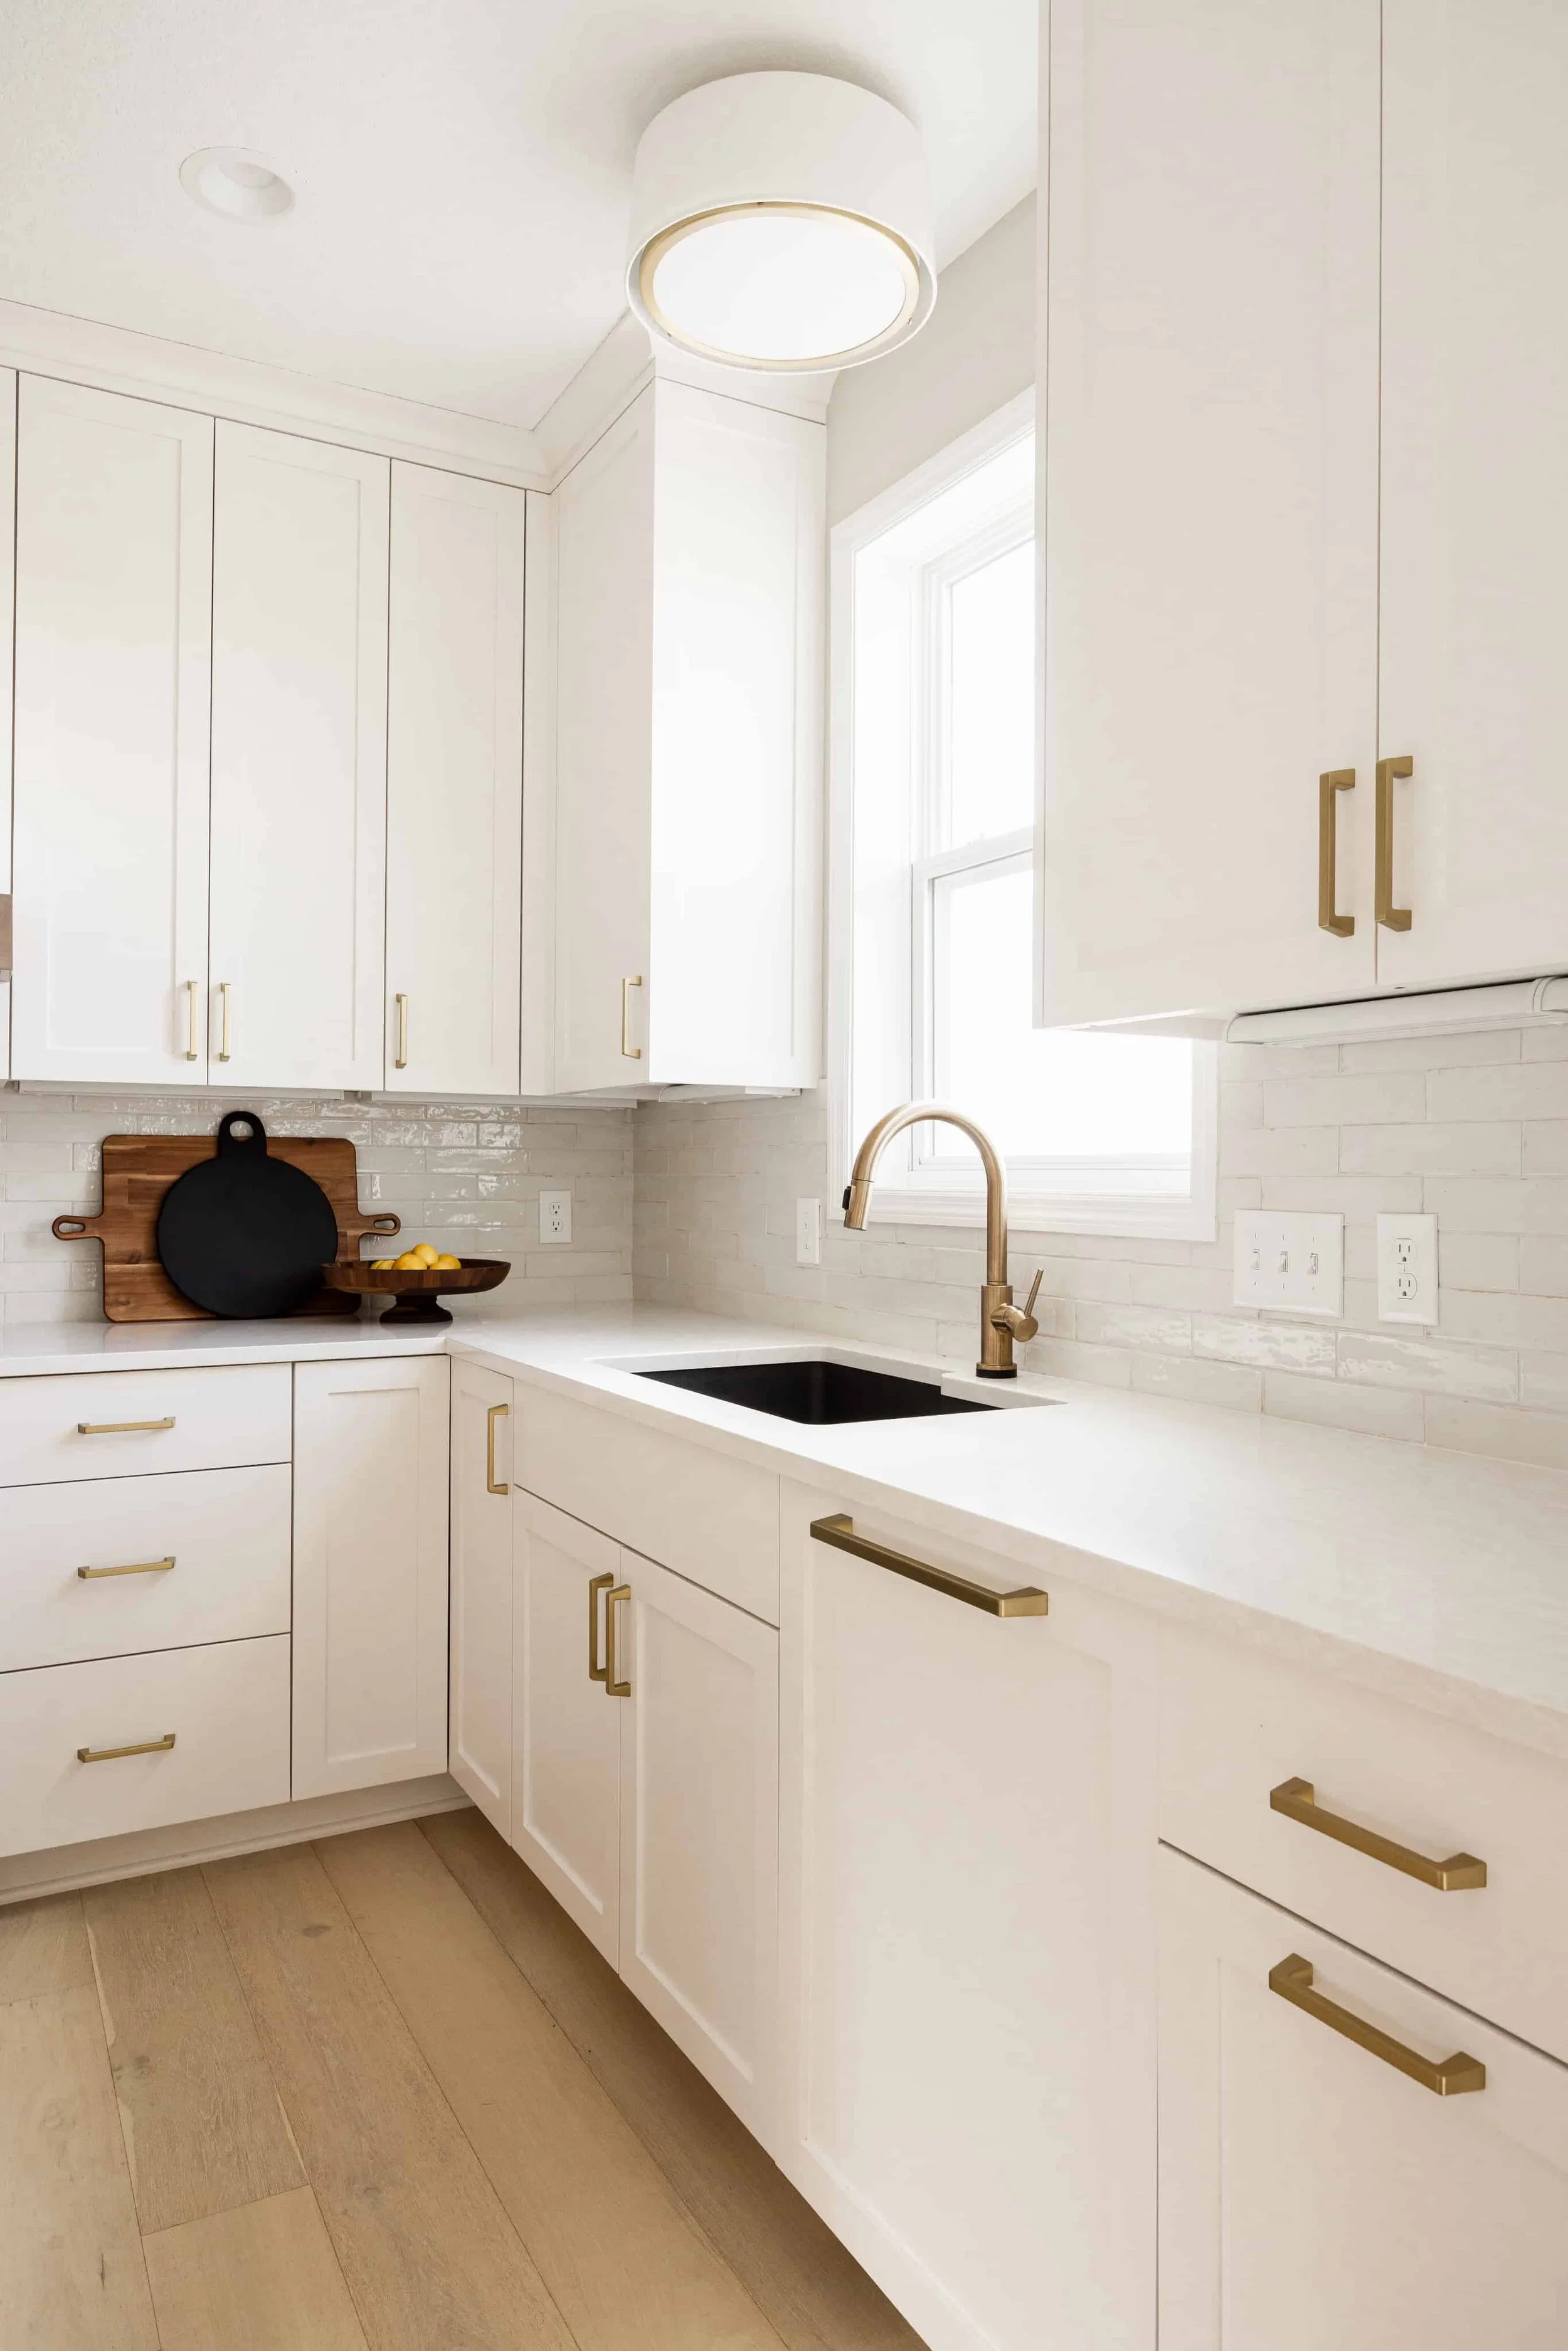
Ketchup, coffee, vinegar, red wine. Our oven-baked, two-part catalyzed conversion varnish doesn’t let them soak in.
A Finish That Shrugs Off Spills
Serving the Twin Cities
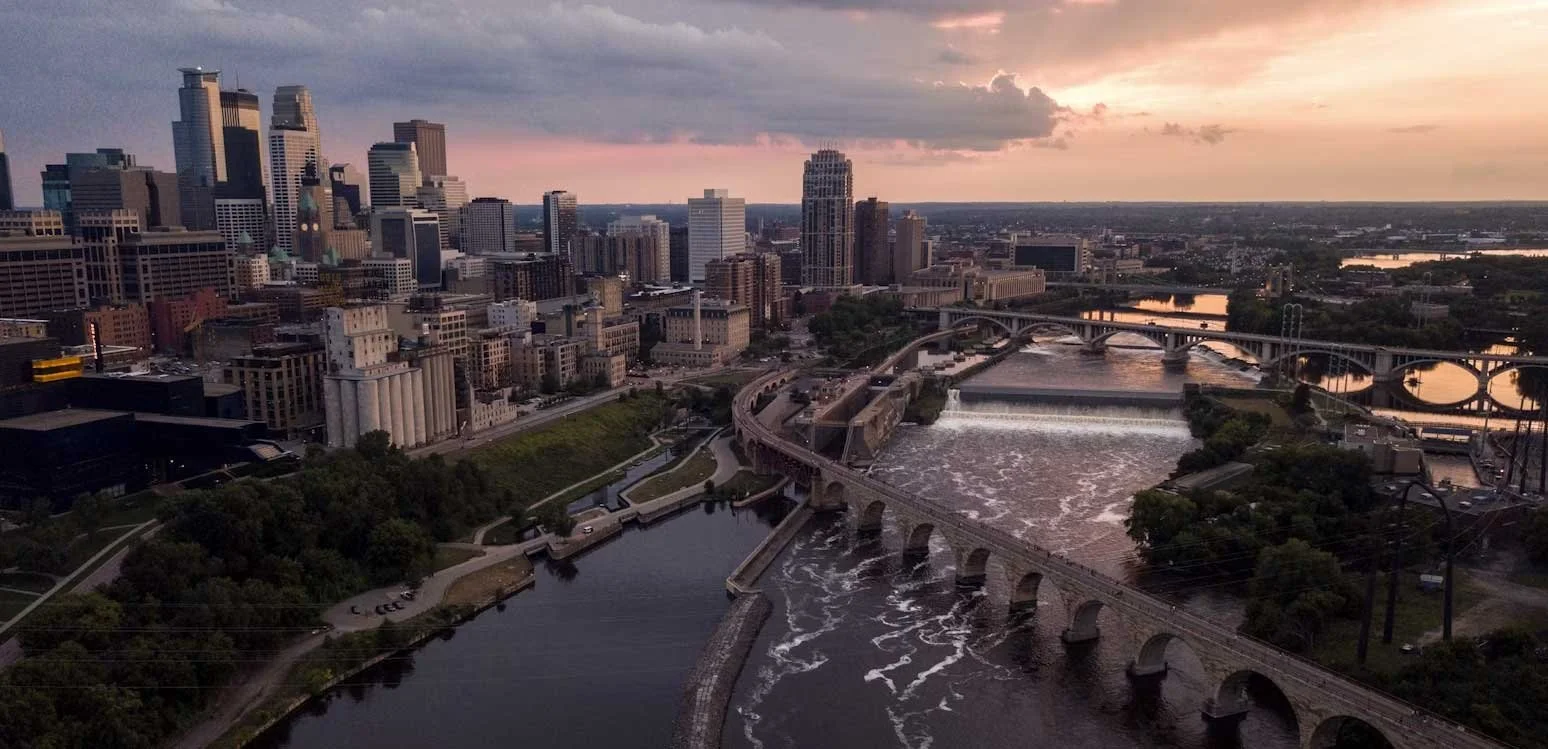
We design and build custom cabinets for homeowners across the Twin Cities metro – Minneapolis, Eden Prairie, Edina, Minnetonka, Wayzata, Plymouth, Chanhassen, Chaska, Hopkins, and the surrounding suburbs. Whether you’re remodeling a 1920s bungalow in South Minneapolis or building new in Eden Prairie, we bring the same design process, the same materials, and the same craftsmanship.
Kitchen Remodeling FAQ
What Twin Cities homeowners ask us before a kitchen remodel.
-
It depends on the size of the kitchen, the wood and finish, the countertops, and how much of the room changes. What we can tell you is what drives the number. Solid wood, an oven-baked finish, frameless construction, and dovetail drawer boxes cost more than big-box cabinets on day one, and they are still working decades later. We give you a real quote after we see the space.
-
3–5 months from our first meeting through final installation. That covers design, engineering, material ordering, finishing in our shop, and install. The cabinet install itself takes a few days once everything arrives.
-
Cabinet makers first, and we remodel kitchens all the time. Some homeowners bring us in alongside their builder or designer, and we handle the cabinetry, countertops, and install. Others come to us first, and we take the kitchen from design through install.
-
Yes. If the plan calls for an island, a new pantry wall, or a different work triangle, we design the cabinets around the new layout and coordinate the details with your builder.
-
Frameless cabinets have no face frame on the front of the box. The doors mount directly to the cabinet, so you get more storage inside and cleaner lines outside. It’s the only construction we build. There’s more on our custom cabinets page.
-
Yes. We’re a Cambria partner, and quartz is our most requested countertop. We match the top to the cabinets and install both.